Unit 4, Spring Valley Business Centre,
Porters Wood, St Albans, Hertfordshire, AL3 6PD

Porters Wood, St Albans, Hertfordshire, AL3 6PD
Mon - Friday: 9.00 to 18.00
Get a Free Quote


About our
At Image Interiors there is nothing we like more than working with you to transform your office space. We cover all aspects of the project. We want to be involved right from the beginning to understand what you want to change and what you want to achieve. Your office could be designed to impress visiting clients, or instead boost staff productivity with collaboration pods or alternatively relax with rejuvenating breakout spaces. Working together, once a design has been agreed we will then take care of the timescales, sequencing, building regulations and budgets.
To do this effectively we take time to survey your space, understand how you currently use it and how you want to use it. Our experience tells us that every client is different. It is our job to then consider the boring stuff like storage, sound transference, future proofing company growth and the space analysis of your new layout.
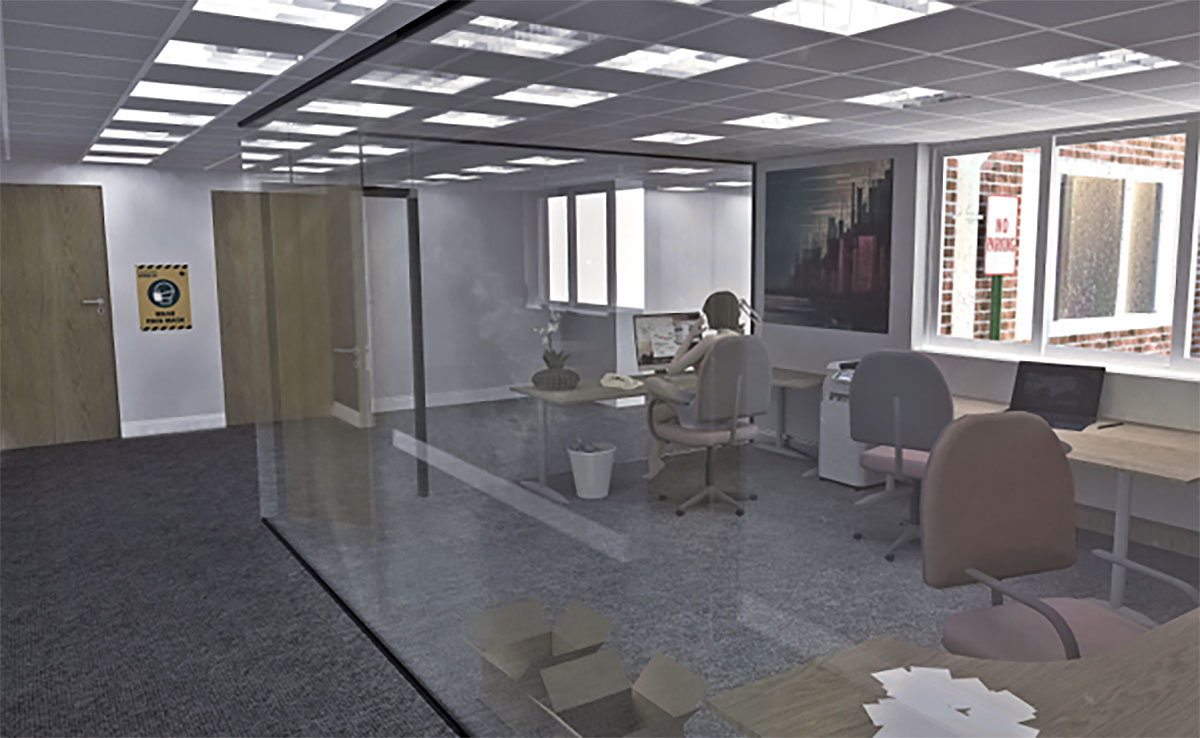
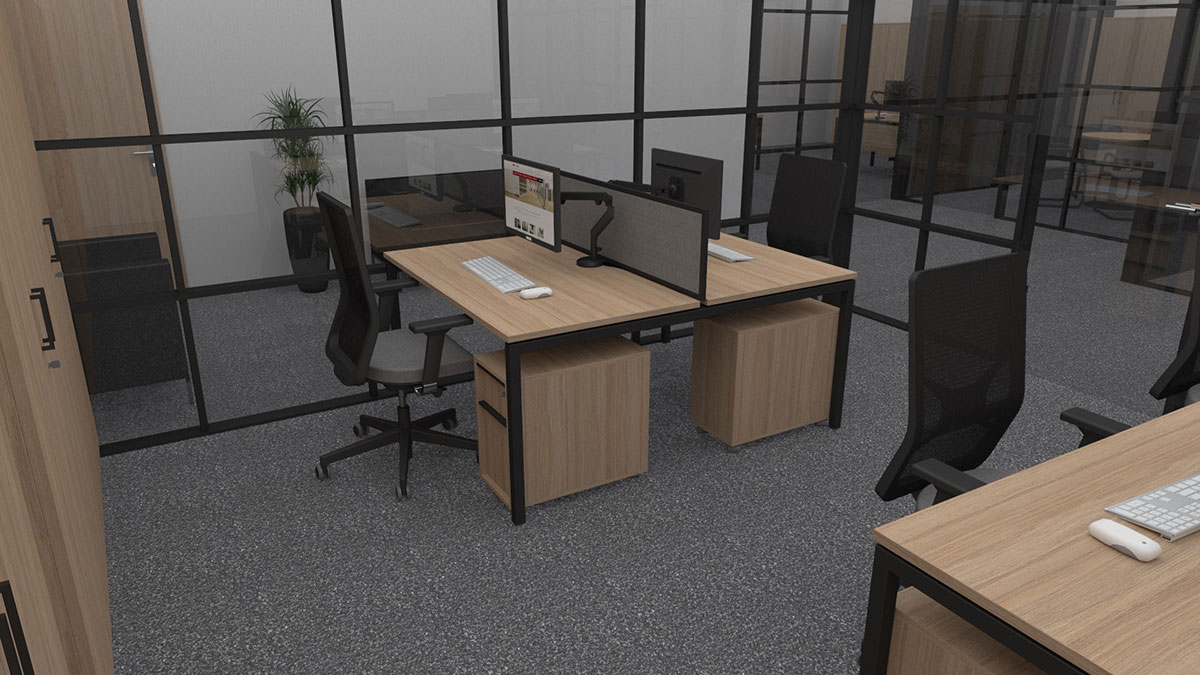
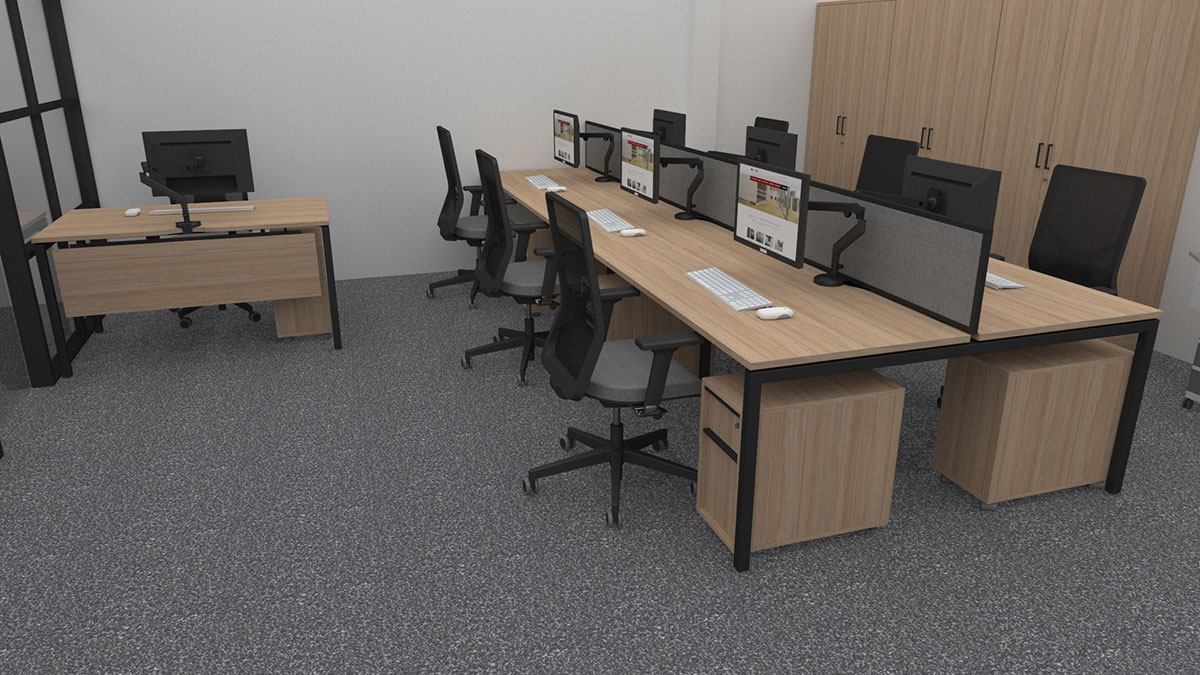
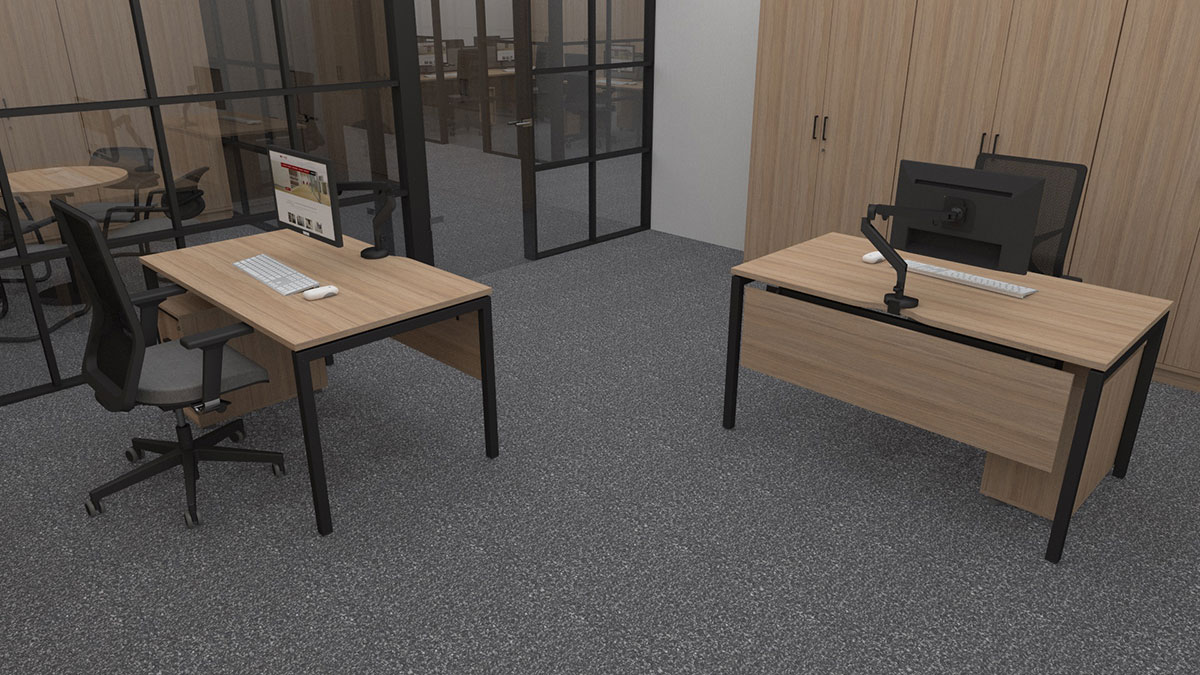
Image Interiors will then produce CAD drawings of the layout for your approval, subsequently present design options that include:
More about our
Once all aspects are agreed we work very hard to hit project milestones and keep within agreed budgets, this is where we build our reputation so this matters to us as much as it matters to you. We always maintain regular communication with our clients, adapting plans as required but ensuring the project is not delayed. We understand that your productivity is impacted with works ongoing. At Image Interiors, we are proud to say we haven’t missed a deadline yet.
Image Gallery




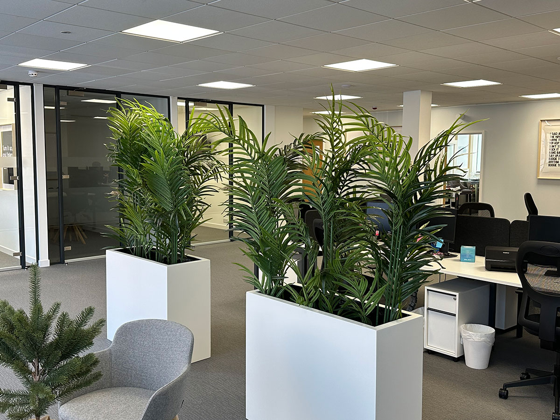
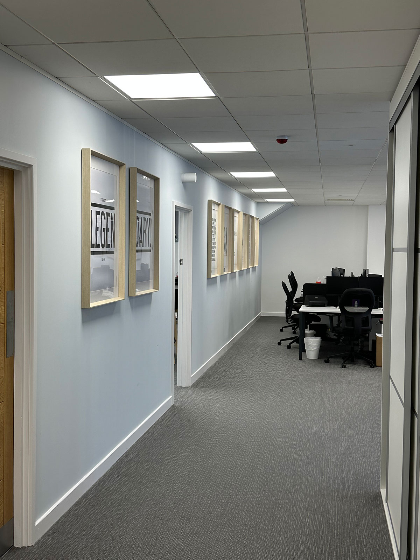

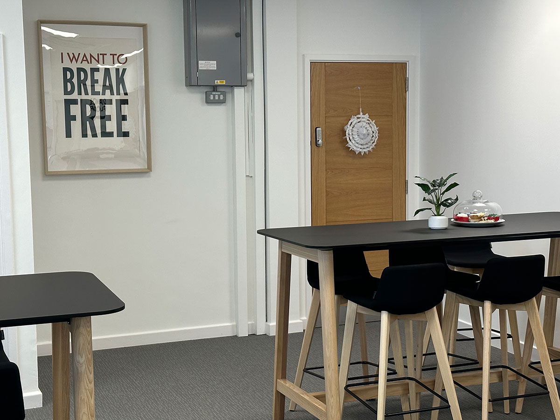
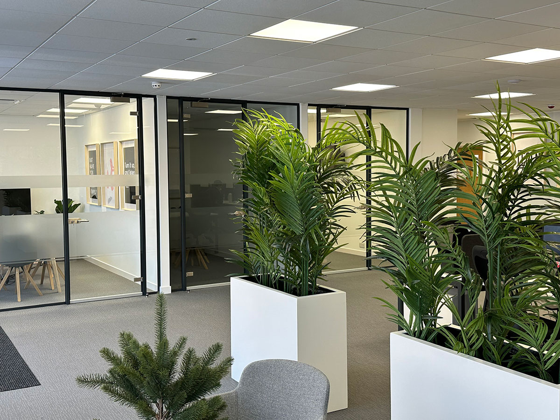


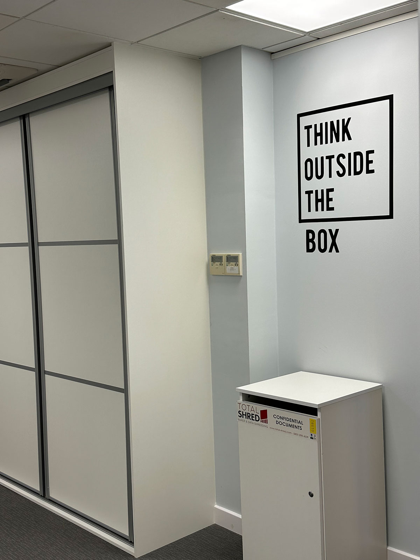

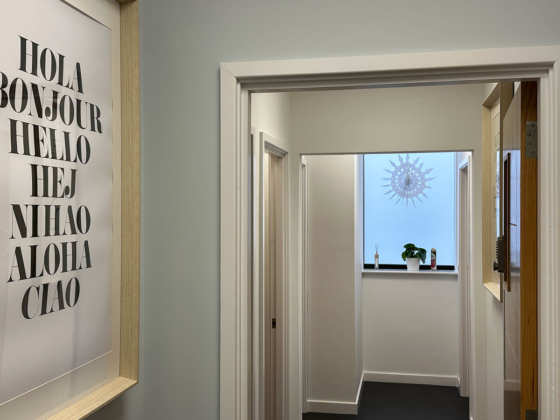
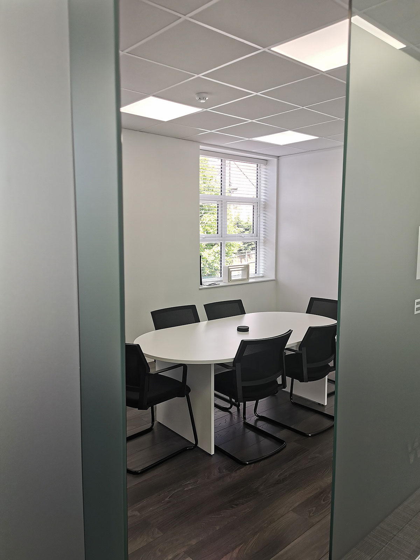

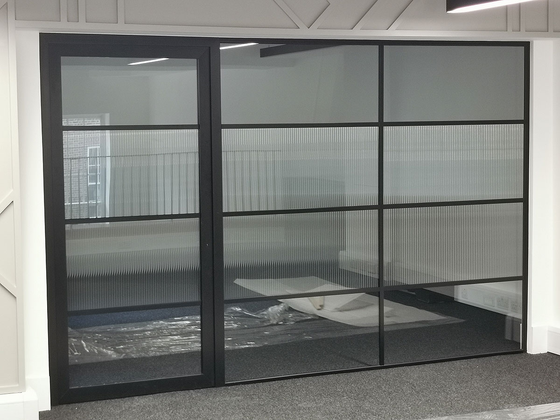
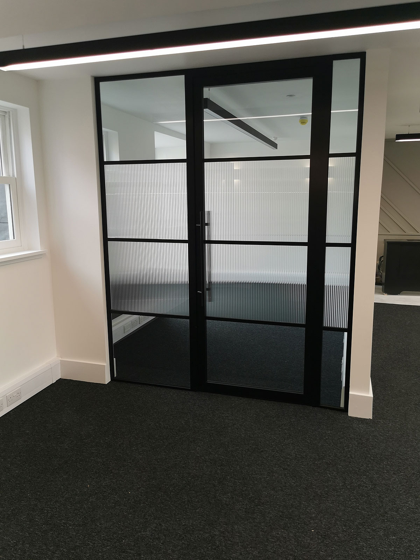
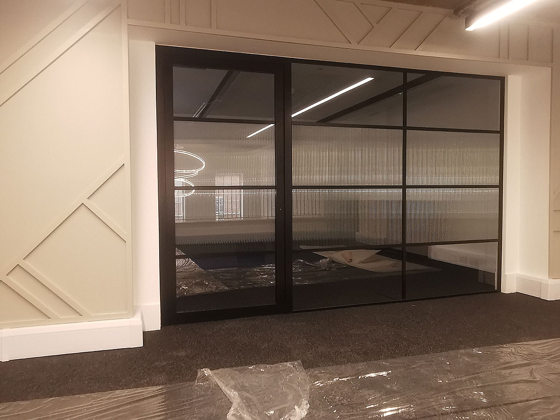

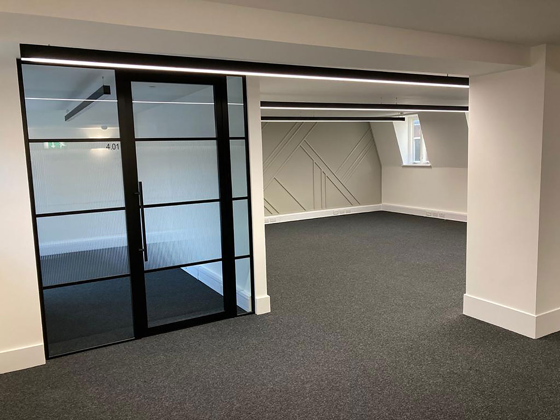
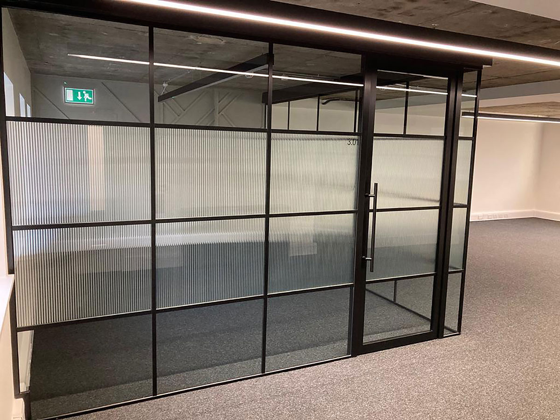
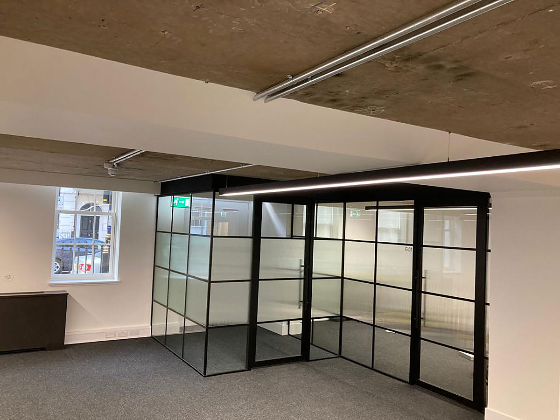
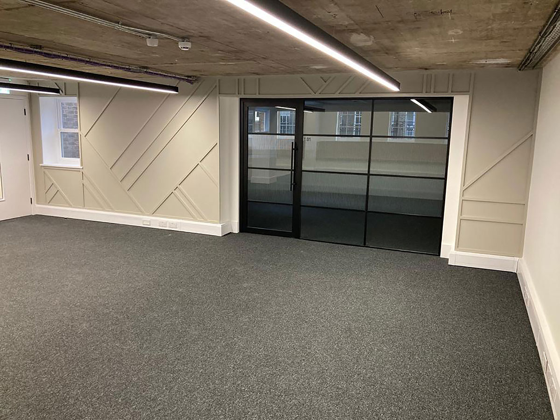
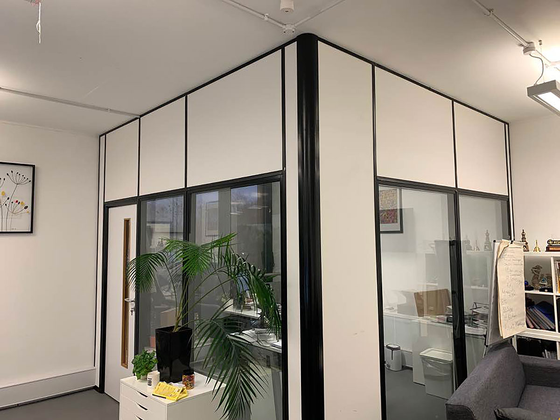


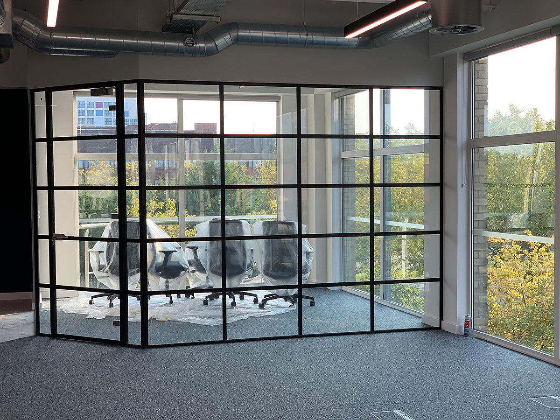






Areas of work
We cover the whole of Herts, Bucks and London including but not limited to: Watford, Hatfield, St Albans, Hemel Hempstead, Welwyn Garden City, Milton Keynes plus many more...
Planning a new office layout? Here are answers to the most common design questions.
Office design costs depend on the size and complexity of the project. Some companies include initial design within a fit out package.
Consider staff numbers, hybrid working, meeting room demand, storage, acoustics, natural light, collaboration areas, privacy, wellbeing, future growth and compliance.
Yes. We can design layouts in CAD that support desk sharing, collaboration zones, quiet rooms, meeting pods and flexible team working.
Yes. We design practical, compliant and attractive office spaces for businesses across Hertfordshire, London, Buckinghamshire and nearby areas.