Unit 4, Spring Valley Business Centre,
Porters Wood, St Albans, Hertfordshire, AL3 6PD

Porters Wood, St Albans, Hertfordshire, AL3 6PD
Mon - Friday: 9.00 to 18.00
Get a Free Quote

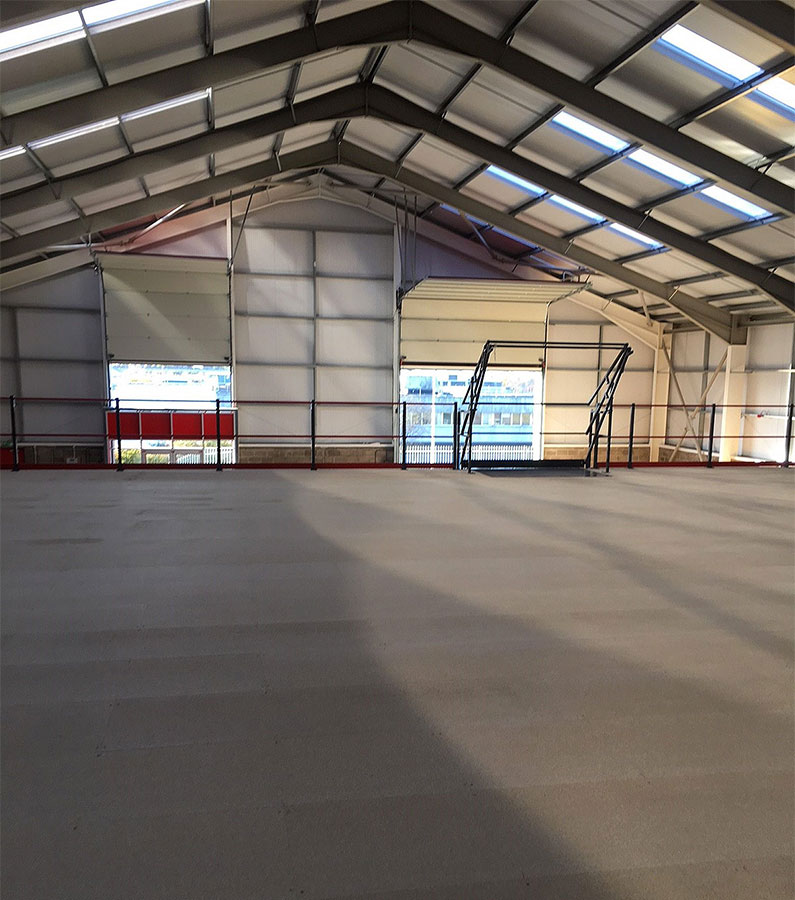
What can you achieve with a
A mezzanine gives you more floor space. The fit out determines what that space can actually do for your business.
Unused height can become offices, storage, production space, laboratories, showrooms, training rooms or staff facilities — often without the cost and disruption of moving premises.
The best projects start with one question: what does your business need the extra space to achieve?
Often, the best answer is a combination. Offices alongside meeting rooms. Storage above packing areas. A showroom connected to customer meeting space.
At Image Interior Systems, we help you work out what is practical, what will deliver the greatest benefit and how to turn unused height into valuable working space that supports your next stage of growth.
Could your existing building give you the space you need?
Click here to see offices, warehouse, fire protection and turnkey options. Or click here to see our FAQs.
Turn unused height into
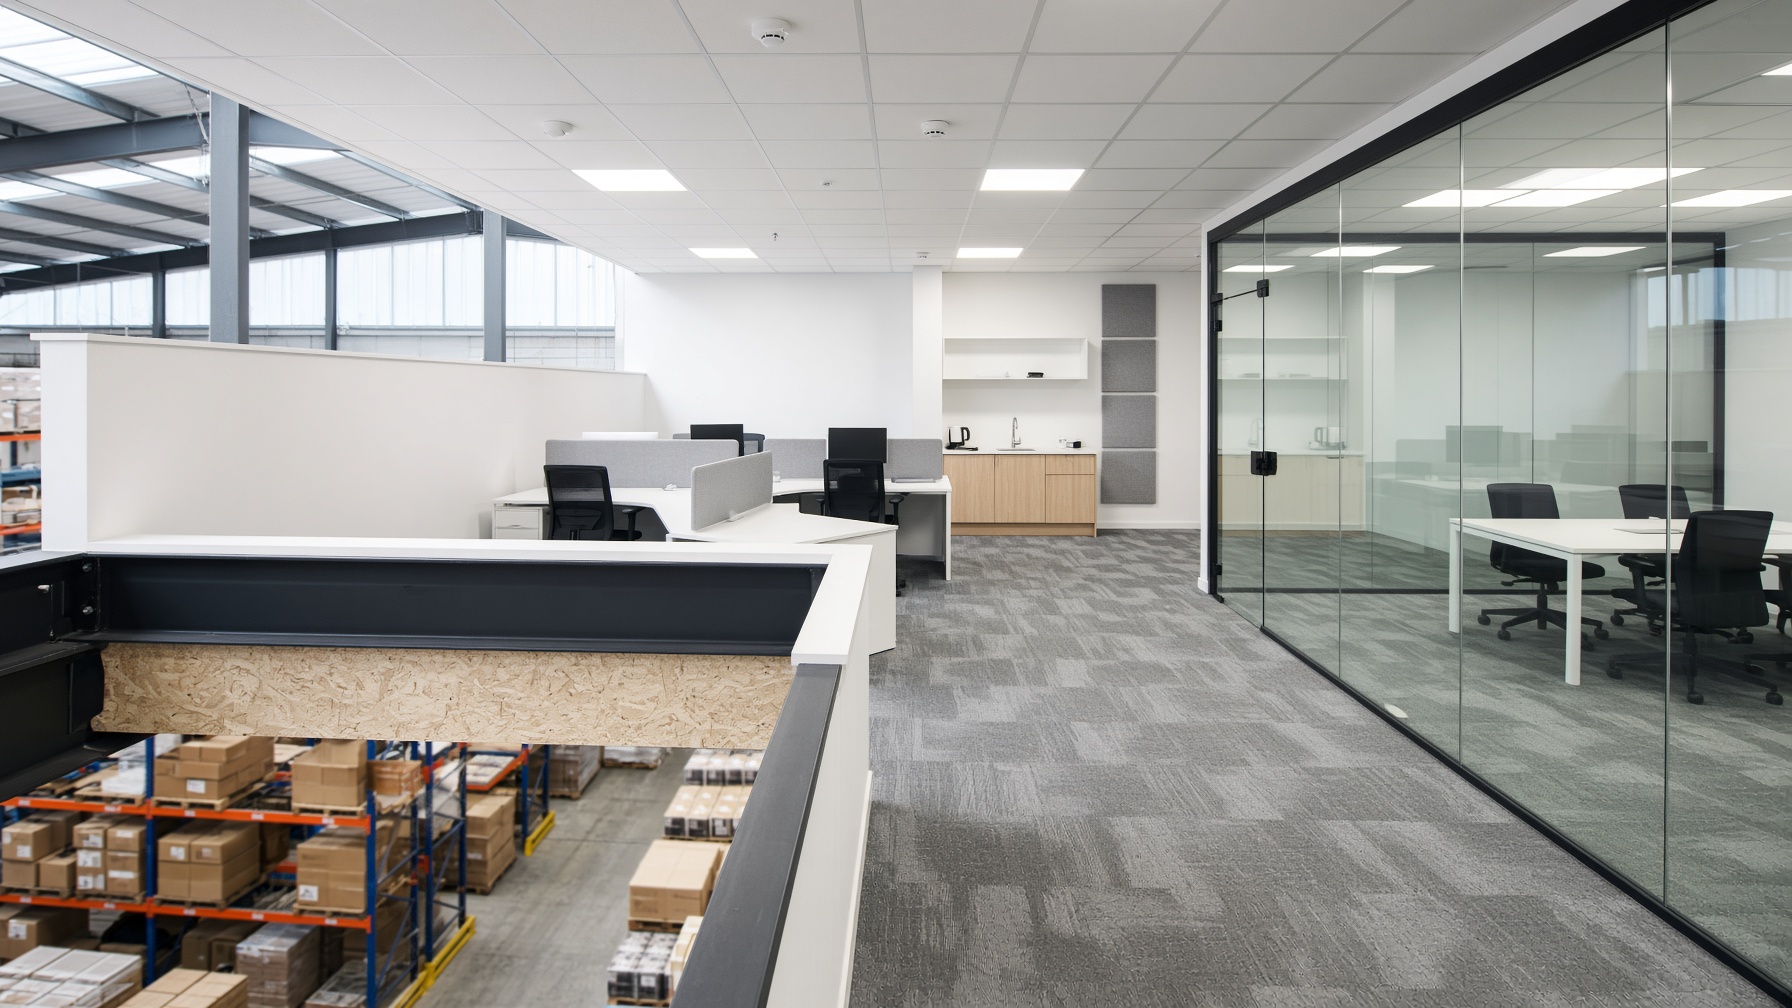
Need more office space?
Need more office space but don't want to sacrifice valuable warehouse or production space?
Build above it.
An office mezzanine Hertfordshire project can create a completely new working environment while keeping management, administration and customer-facing teams close to the operation below.
But a steel platform alone doesn't make a good office.
Lighting, acoustics, temperature, ventilation, power, data and layout all matter. Get them right and the mezzanine feels like a permanent part of the building — not an office box dropped into a warehouse.
Your mezzanine office could include:
Glazed partitions can retain light and visibility across the building. Acoustic and solid partitions can create quieter working areas. Suspended ceilings, air conditioning and carefully planned lighting can transform the environment completely.
Image Interior Systems can design and deliver the office together with the mezzanine itself, ensuring the structure, services and finishes all work as one coordinated project from the beginning.
More people. More workspace. Same building.
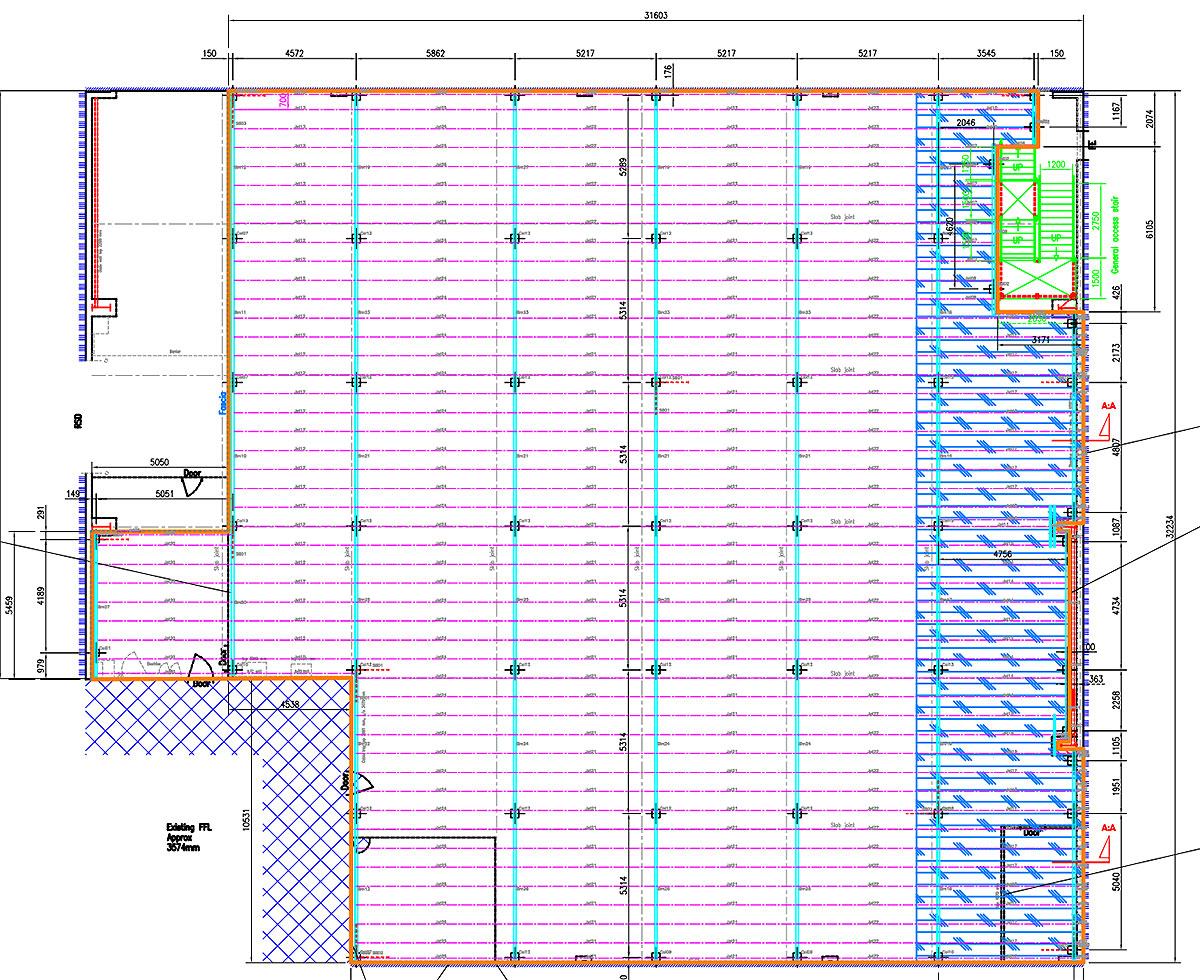
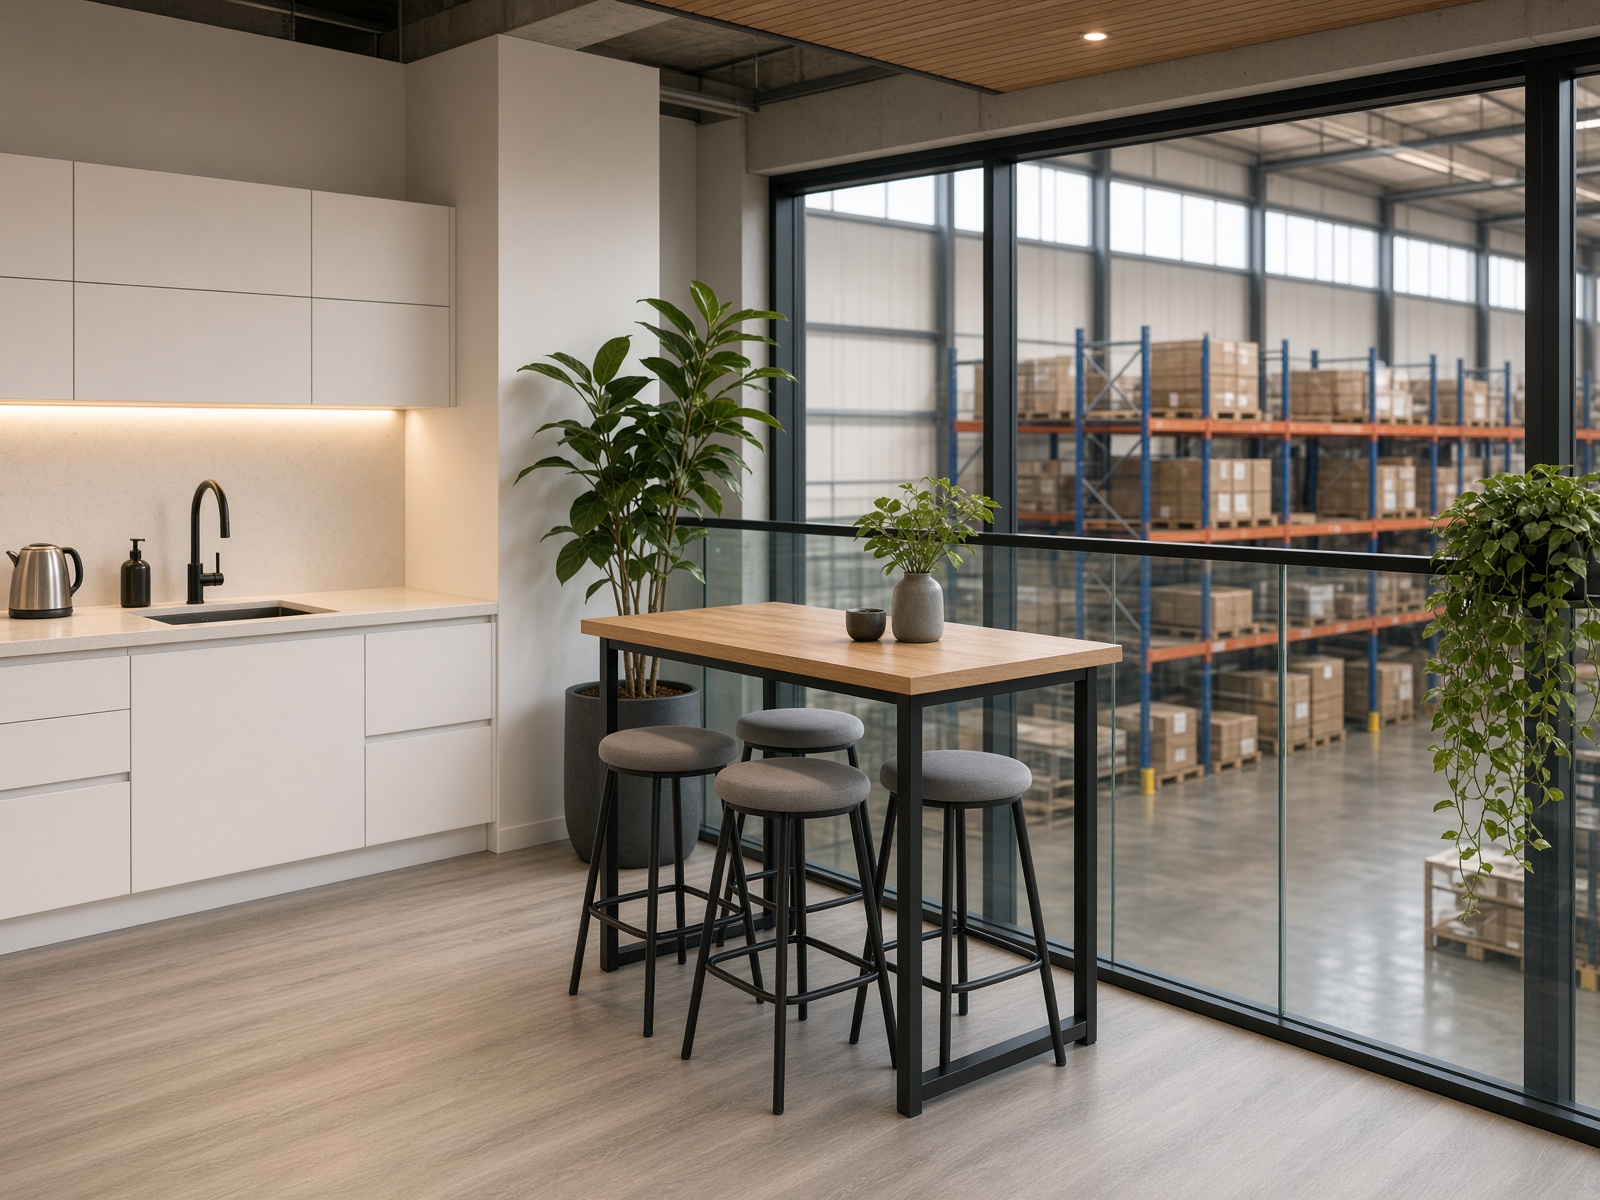
Make the whole warehouse work better
A warehouse mezzanine Hertfordshire businesses add should not simply create floor area.
It should make the whole warehouse work better.
Ground-floor space is usually your most valuable operational space. Goods arrive there. Vehicles move through it. Production happens there. Staff need quick access to it.
Moving the right activities upwards can release that space and improve the way your building operates. An industrial mezzanine in Herts is usually fitted out for storage, packing, production or a mix of all three — not left as an empty steel platform.
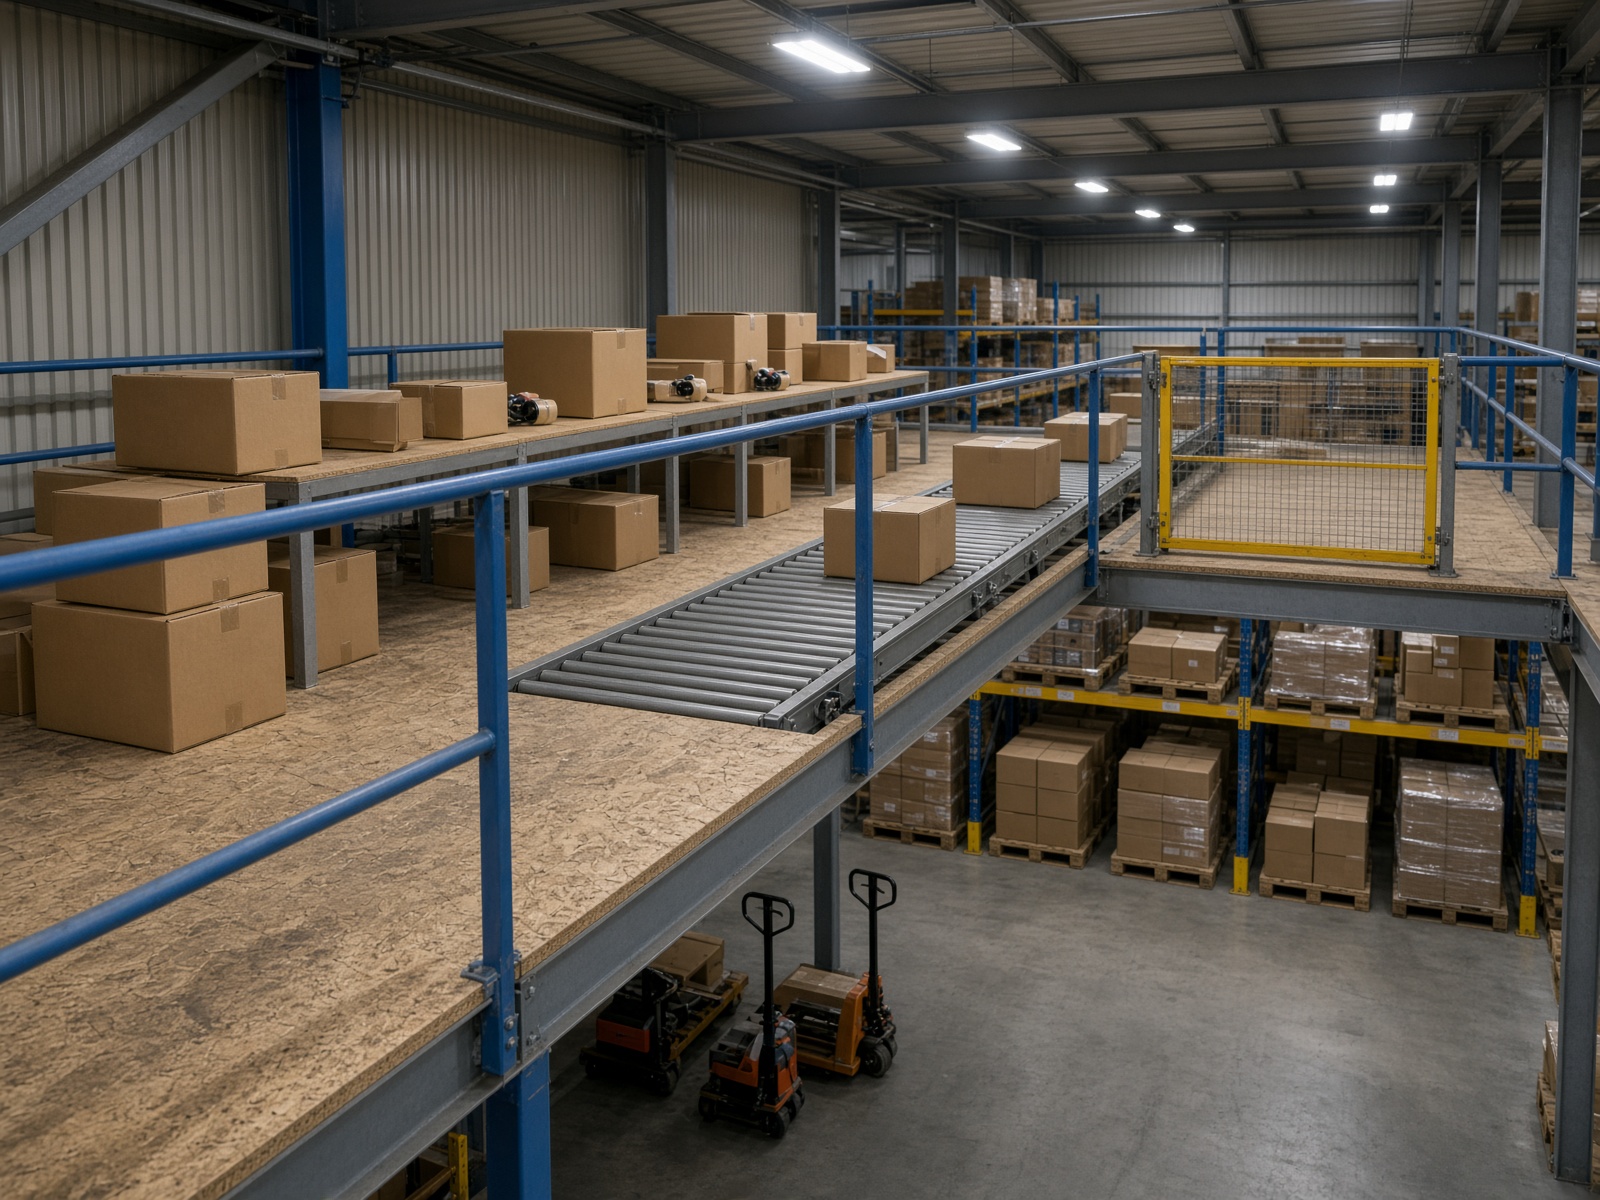
A mezzanine can create dedicated space for:
The important part is designing around how your operation actually works.
Where do goods arrive? What needs to remain downstairs? How frequently will stock move between floors? Do you need pallet gates, conveyors, a goods lift or passenger lift? Where should power, lighting and workstations be positioned?
Image Interior Systems can help plan the mezzanine around people, stock and workflow — not simply around the available floor area.
Because a good mezzanine doesn't just give you more space.
It removes bottlenecks.
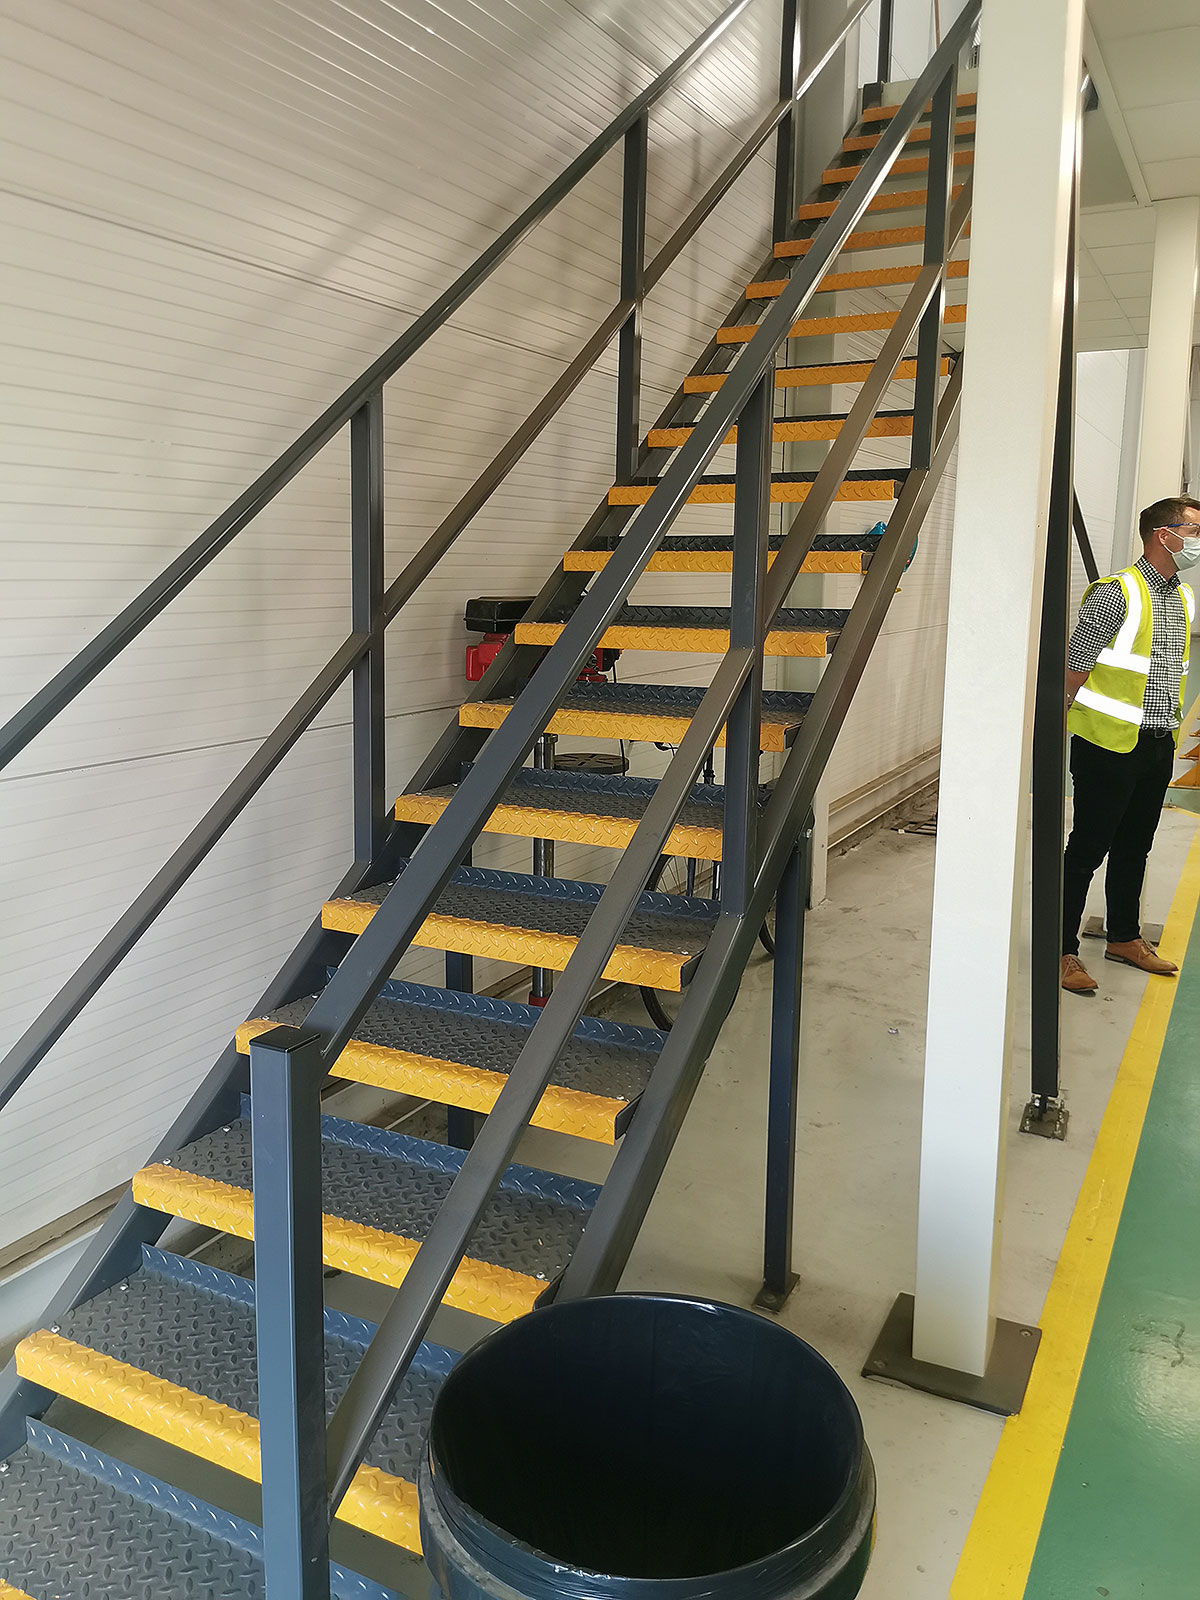
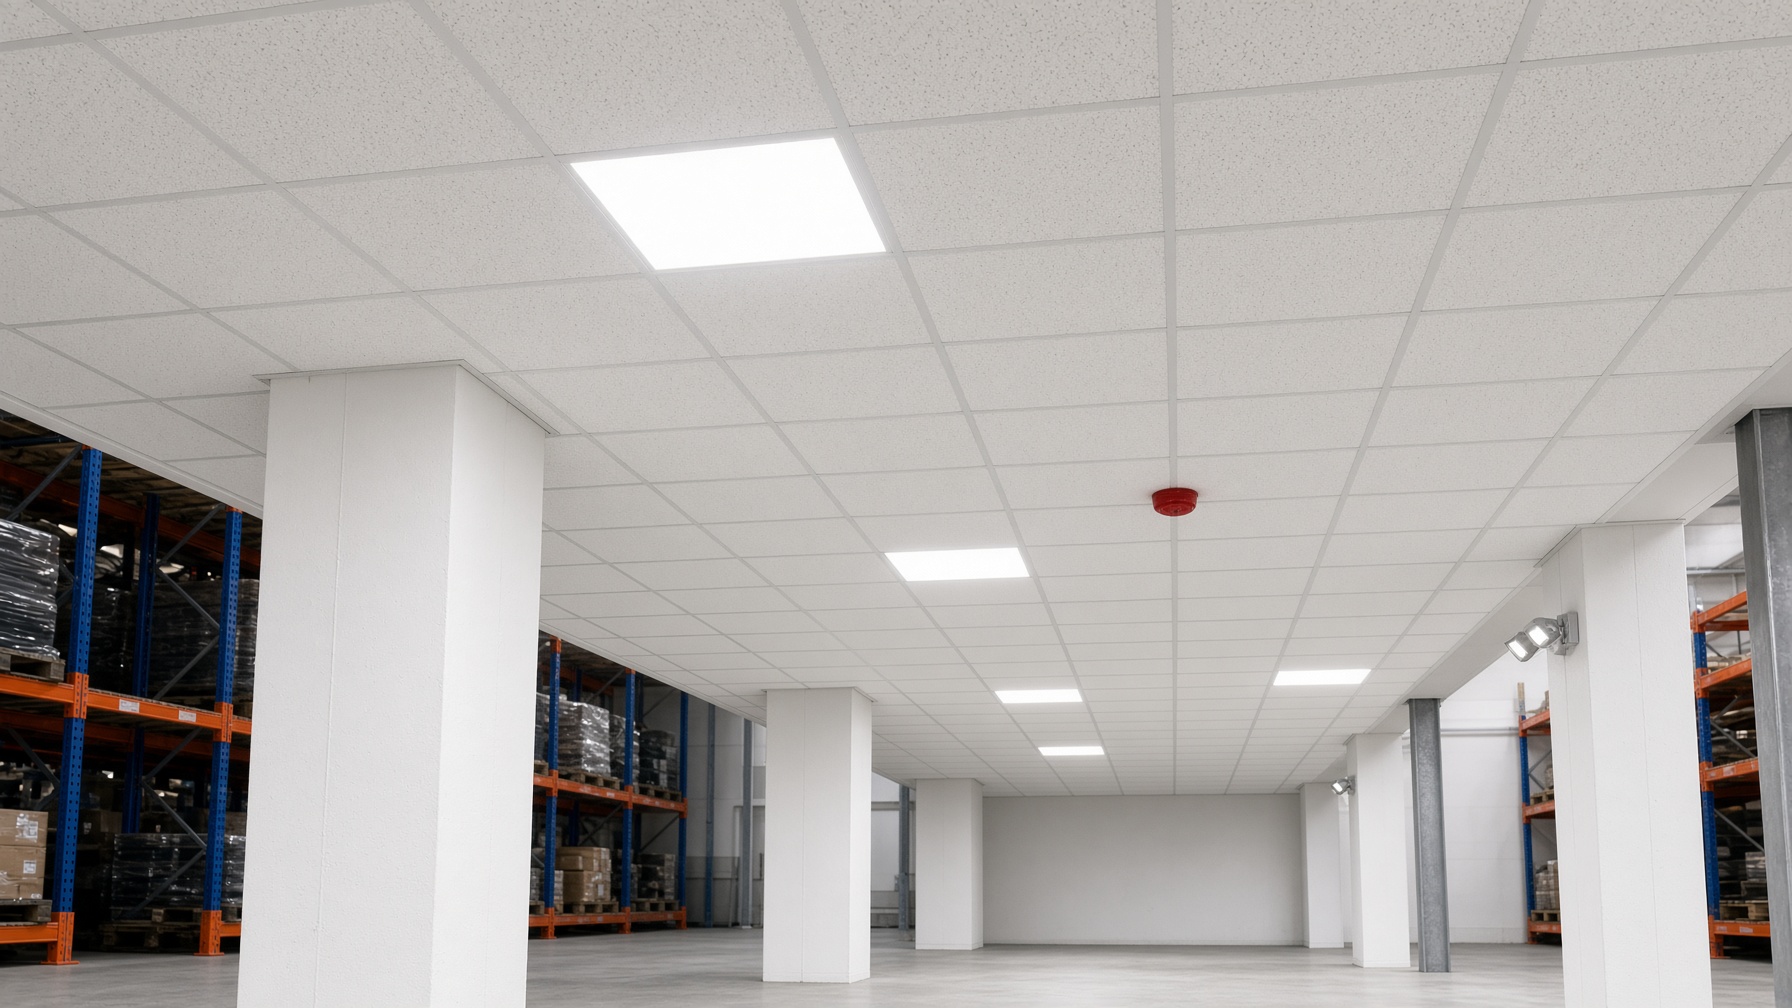
Get the compliance right before the steel goes in
Fire protection is one of the most important parts of a mezzanine project — and one of the most expensive things to discover too late.
The requirements depend on the size and use of the mezzanine, the people occupying it and its relationship with the rest of the building.
That can affect far more than the steelwork.
Your project may need to consider:
The key is to address these requirements before construction begins.
Leave them until later and lighting may need moving, ceilings altering, services rerouting or staircase positions reconsidering. What should have been straightforward quickly becomes expensive.
Image Interior Systems can coordinate the mezzanine, fire protection, ceilings, lighting, services and fit out as one project, helping create a scheme that is compliant, practical and designed properly from day one.

From empty airspace to finished workspace
A finished mezzanine involves much more than steelwork.
Partitions. Ceilings. Lighting. Power. Data. Fire protection. Air conditioning. Flooring. Decoration. Furniture.
Managing all of those separately creates one obvious problem:
Who is responsible for making everything work together?
With a turnkey mezzanine fit out, you have one coordinated project and one point of responsibility from the initial survey through to handover.
The benefit isn't simply convenience.
It's coordination.
The ceiling is designed around the lighting. The partitions work with the structure. The ventilation works with the rooms. The electrics are where people actually need them.
One design. One programme. One accountable contractor.
Image Interior Systems has more than 30 years' experience delivering commercial interiors and mezzanine fit outs, from the initial layout through to the finished working environment.
So instead of appointing a mezzanine contractor and then working out how to finish the space afterwards, you can plan the entire project properly from the start.
From empty airspace to finished workspace.
Talk to Image Interior Systems about your complete mezzanine fit out.
Town pages: Watford, Hemel Hempstead, Hatfield, Stevenage, Hitchin, Hertford, Bishop's Stortford.
We can coordinate
One contractor. One programme. From the first site survey through to handover.
Or call 01727 826 655
Budget your project
Case Studies
Image Gallery



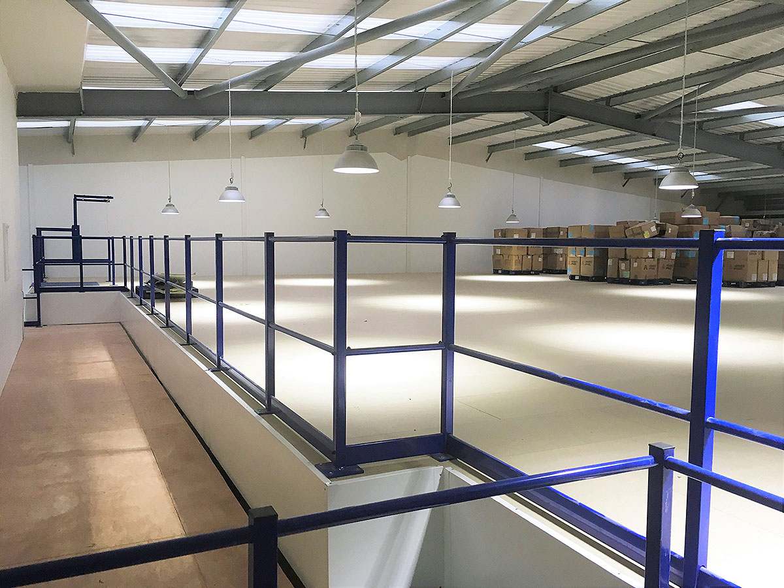
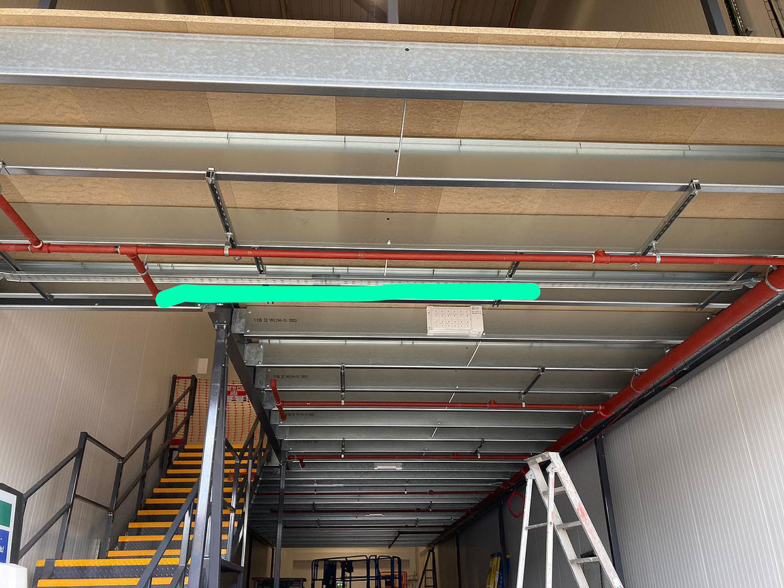
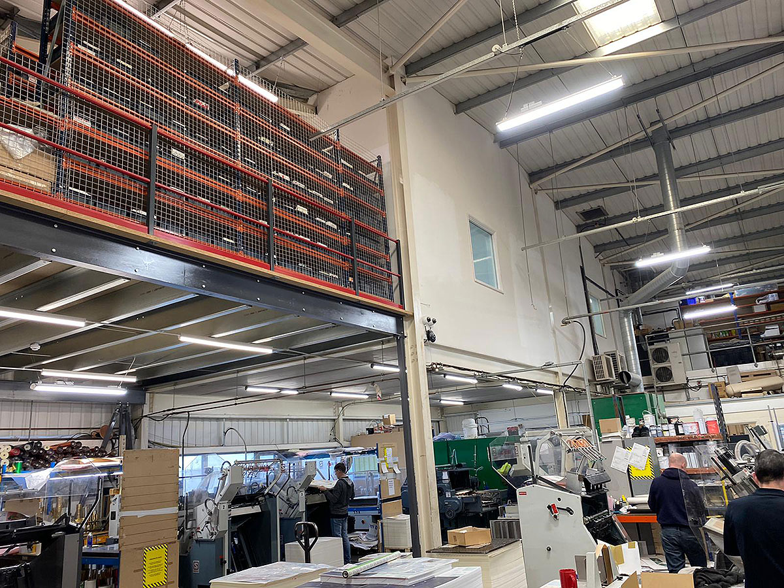
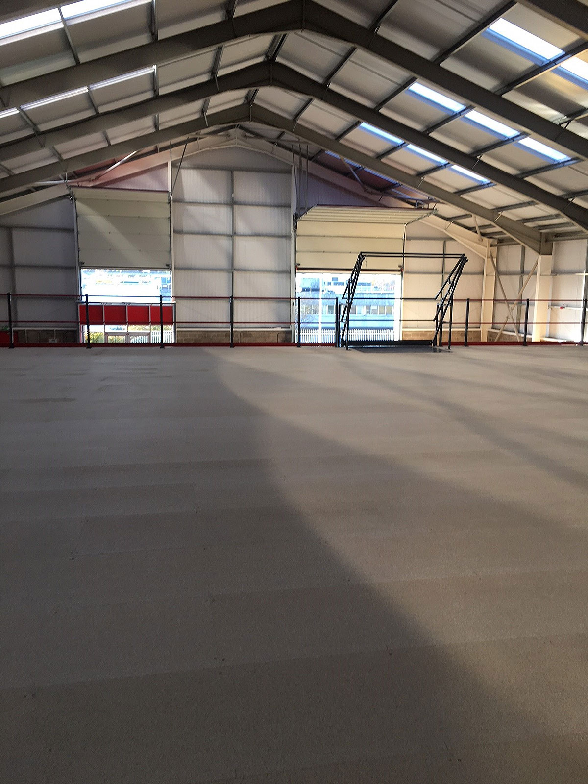
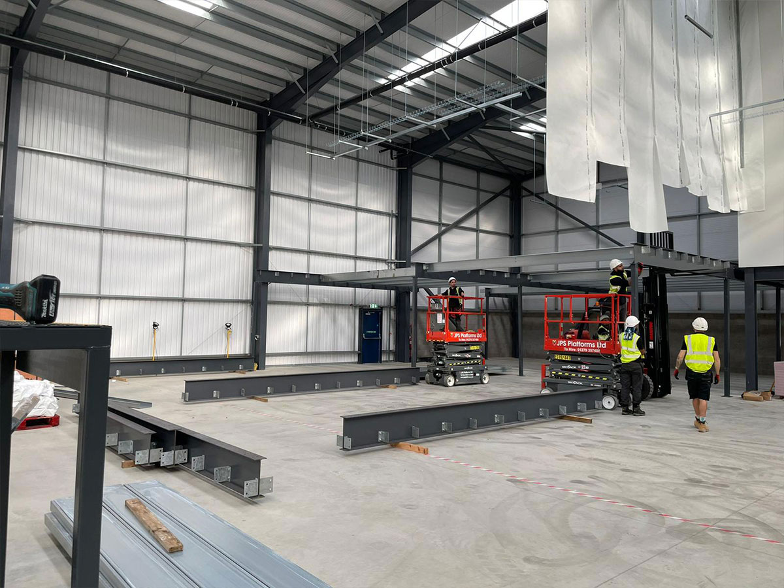
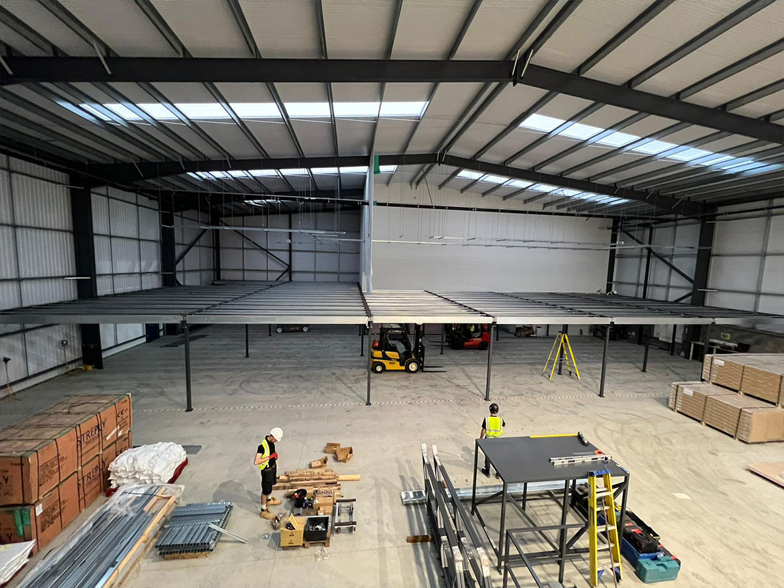
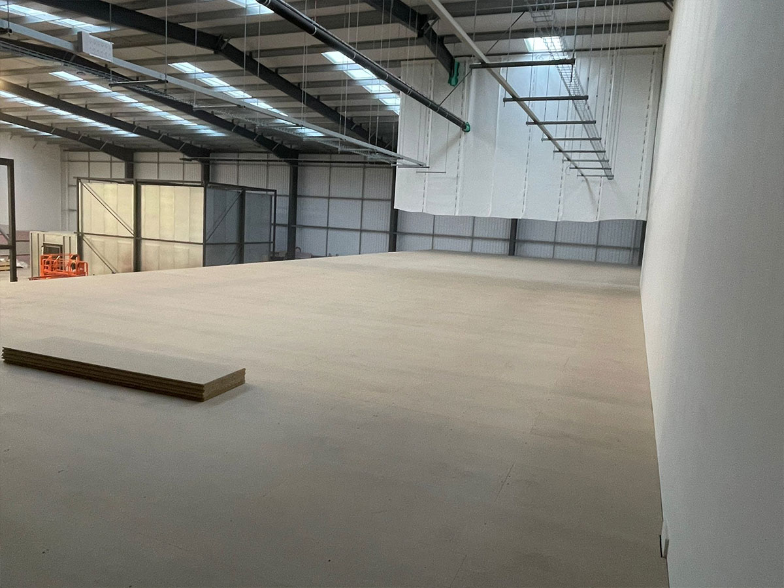
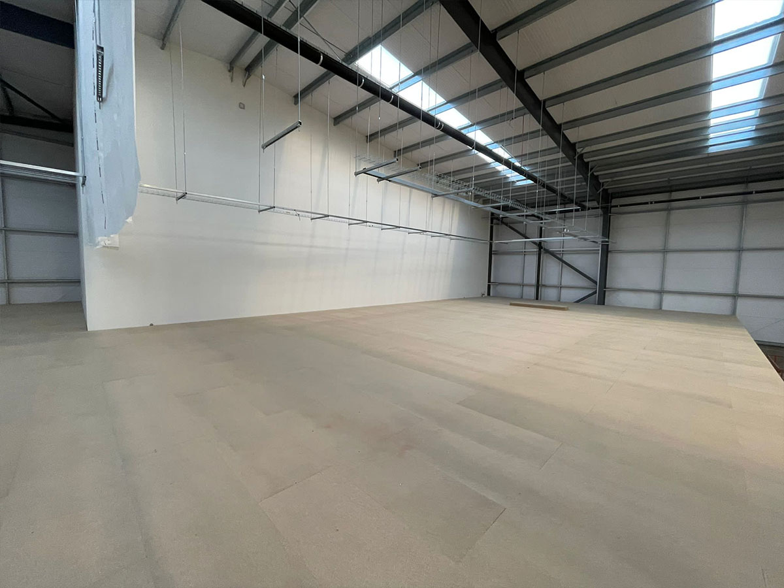
Looking to add extra space with a mezzanine floor or complete office fit-out?
Below you’ll find answers to the most common questions customers ask when planning a mezzanine installation — from permissions and fire safety to costs and timelines.
In most cases, planning permission is not required if your mezzanine is built inside an existing building and does not alter the external appearance or use of the premises. Typically, planning starts to become a factor at 200m² floors and above. However, Building Regulations approval is always required, covering structure, fire protection, and safety.
If your mezzanine changes the building’s use class or adds significant floor area, your provider can liaise with your local authority as part of a Image Interior Systems turnkey mezzanine fit-out service.
All mezzanine floors must comply with UK Building Regulations, which typically cover:
Image Interior Systems will produce structural calculations, layout drawings, and submit Building Control documentation on your behalf.
Yes, in most cases. Fire protection requirements depend on the use, size, and occupancy of the mezzanine. If the mezzanine is used for offices, production, or if people work below it, then fire-rated protection is usually mandatory.
Typical systems include:
Your supplier will design and install these features to achieve 30–60 minutes of fire resistance, ensuring full Building Control compliance.
The load-bearing capacity of a mezzanine is determined by its use:
| Type of Use | Typical Load Rating (kN/m²) |
|---|---|
| Office / Light Use | 3.5 – 4.0 |
| Medium Storage | 4.8 – 7.2 |
| Heavy Duty / Racking | 9.6+ |
Your mezzanine floor will be engineered to suit your operational requirements and backed by structural calculations and design certification.
A turnkey service covers every stage of your project, from concept to completion. It typically includes:
This means one point of contact, a single contract, and a smoother handover.
A standard mezzanine has a lead time of 4-5 weeks from drawing sign-off, but installation on projects over 200sqm will be installed on site in 1 week or less. If your project includes a full office fit-out, the timeline on site may extend to an additional 4–6 weeks install time on site.
We can offer phased works or out-of-hours installation to reduce business disruption where feasible.
You will need to provide any information that exists on the slab loading of the mezzanine floor area, this can be obtained from the landlord or agent, we can advise what is needed if you cannot obtain.
We also need clear access to the mezzanine area.
With a coordinated sensible and safe approach we can mitigate downtime to your operations. Our safety procedures will be outlined in our CDM, working under safety regulations and issues will be identified in our RAMS.
Yes — we undertake all aspects of the fit-out coordinating mechanical and electrical (M&E) design with the mezzanine structure to ensure compliance and functionality. This can include:
Integration ensures all systems meet Building Regulations and fire safety standards.
A mezzanine is only classed as an additional storey if it covers 50% or more of the area of the largest floor in the building. This can affect fire safety, access, and planning requirements, so it’s important to confirm during the design stage.
Keywords: mezzanine storey rules, mezzanine regulations UK, mezzanine area limit
Every mezzanine must include:
All designs are compliant with Approved Documents K & B of the Building Regulations.
Yes — installing a mezzanine floor is often 50–80% cheaper than relocating or extending your building. You gain extra usable floor space without increasing rent or rates, and installation is usually completed in a matter of weeks. Most mezzanines are modular and demountable, meaning they can be relocated or expanded as your business grows.
There are several mezzanine options depending on your needs:
Each type is custom-designed to meet your load, fire, and acoustic performance requirements.