Unit 4, Spring Valley Business Centre,
Porters Wood, St Albans, Hertfordshire, AL3 6PD

Porters Wood, St Albans, Hertfordshire, AL3 6PD
Mon - Friday: 9.00 to 18.00
Get a Free Quote


About our
Over the last 30 years Image Interiors have installed several miles of demountable partitioning. Styles have changed, with more glass utilised in modern office designs, at its core the demountable systems still offer our clients flexibility in design and speed in install as they always did. In particular, these systems are often the first choice if our client is already in the office looking to make changes to the layout as opposed to doing a total office re-fit from scratch.
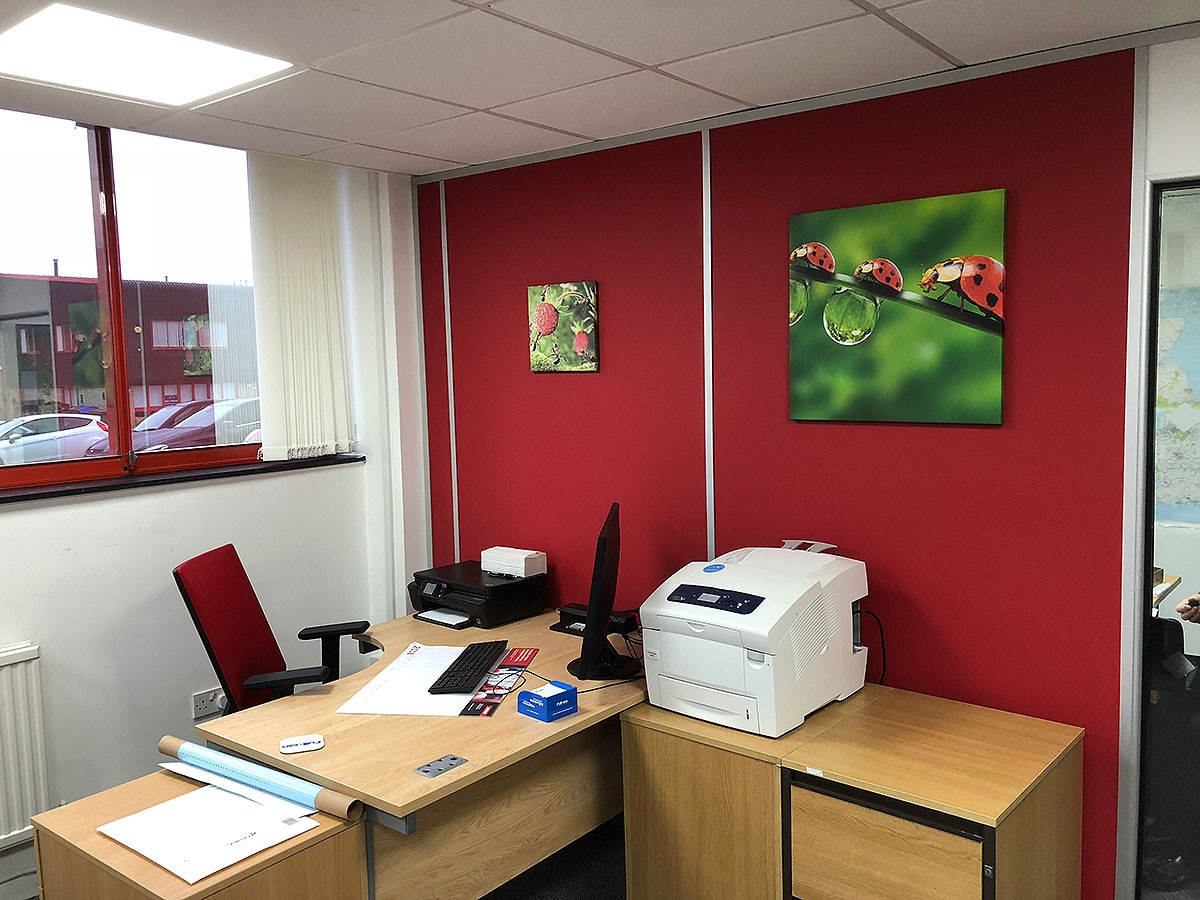
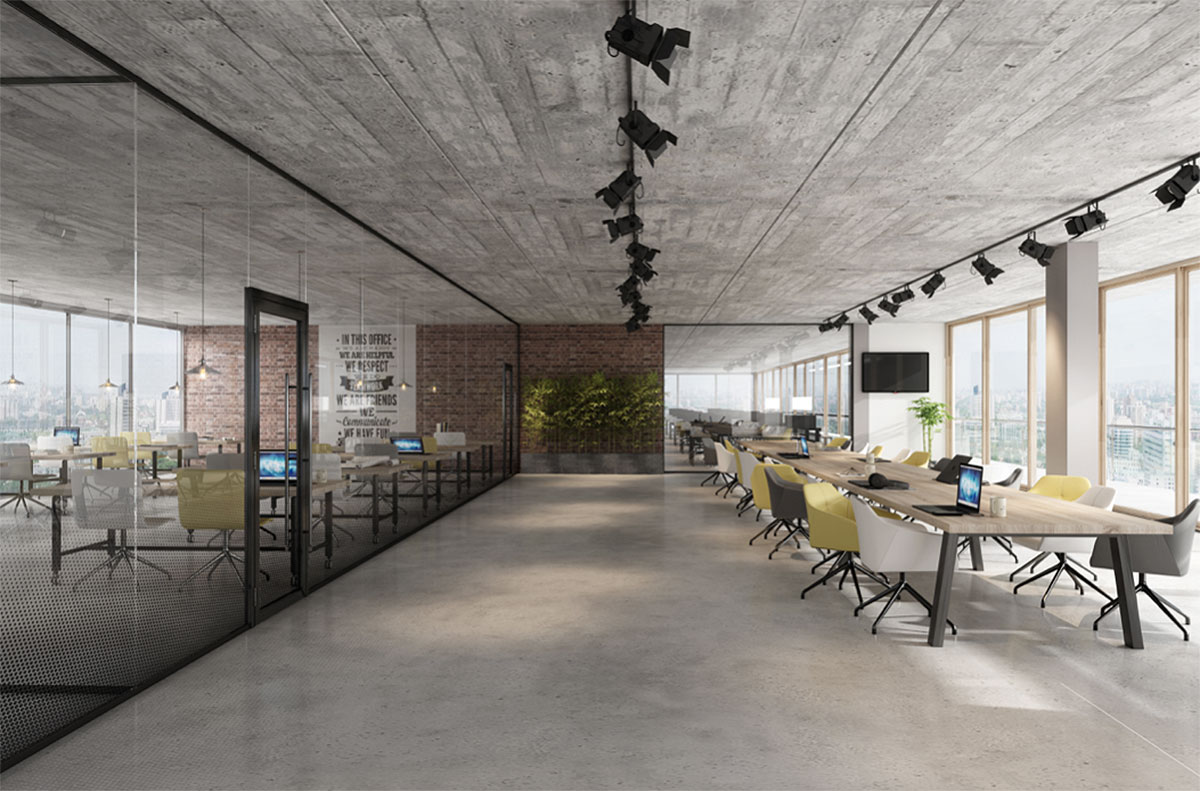
These systems are increasingly used in a creative manner to brighten darker areas of the office, using vibrant pre-decorated wall colours, pre-decorated textured wall vinyls, wall graphics, and glass modules. In addition, coloured glass manifestations include graphics and company logos to ensure these partitions systems contribute positively to the office experience.
We install demountable partitions in 50mm, 75mm and 100mm thick partition systems. Each offer a cost effective and quick install method of achieving sound insulated and fire rated offices. These systems provide solid and professional looking partition walls, suitable for general office use and areas in particular where clients are hosted such as boardrooms. As a demountable system, it is designed to be constructed on site quickly with factory finished components to limit the need for additional trades on site including decorators, tape and jointers, joiners. Limiting these ‘messy’ trades in occupied offices is why these systems are so popular.
We also build Jumbo stud walls for warehouses up to a maximum of 10m high, these are particularly popular in conjunction with the mezzanines we build for our clients warehousing needs.
More about our
As well as excellent value for money, these partitions provide significant benefits over cheaper alternatives. 50mm can achieve up to 31dB in solid partitioning (more in glazed sections) 75mm partitions will give up to 43dB of sound reduction where loud speech can be heard faintly but not distinguished and up to 30 minutes fire resistance. 100mm partitions will give up to 50dB of sound reduction where loud speech or shouting can be heard with great difficulty and up to 60 minutes fire resistance including on glass modules.
The systems comprises steel ceiling and wall tracks, door and window frames, powder coated from a range of solid or metallic colours. The p.v.c. vertical cover trims and skirting are available in matching solid colours or as an alternative, powder coated aluminium trims and skirting can be used which are also available in metallic colours.
In order to cut down installation time and guarantee a factory finish to the main components, plasterboards are pre-decorated, glazed modules arrive on site fully assembled, complete with glass (and blinds, if chosen) and the doors arrive with hinges and locks already fitted.
The systems can be built using a wide range of module types including:
Glazed modules - single glazed, double glazed and double glazed with integral venetian blind. These modules can be any height up to 3 metres, and any width up to 1.2 metres. The range also includes lockable sliding hatches.
Door modules - single, double and hospital door sets in standard or full height. These can be finished in a wide range of veneers or laminates with a number of vision panel sizes and door furniture options.
Image Gallery





Need flexible and reusable office partitioning? Here are answers to the most common questions about demountable partition systems.
Demountable partitions are non-loadbearing partition systems designed to be taken down, moved or reconfigured with less waste and disruption than traditional fixed walls.
Demountable partitions usually cost more upfront than a basic plasterboard wall, but they can offer better long-term value if your office layout changes regularly.
They are flexible, reusable, cleaner to install, quicker to adapt and can reduce waste during future office changes. Many modern styles are very attractive and come fully finished — no wet trades required.
Yes. They are designed to be relocated or adapted, although this depends on the system type, ceiling grid, floor finish and existing layout.
Many demountable partition projects can be installed quickly, often outside working hours or in phases. They come fully decorated so no additional finishing is required.
They can be acoustic, but not fully soundproof. Performance depends on panel construction, glazing, doors, seals and ceiling void treatment.
They may qualify in some cases if they are genuinely movable and used as part of the business operation. Please check with your accountant. We also offer finance options.