Unit 4, Spring Valley Business Centre,
Porters Wood, St Albans, Hertfordshire, AL3 6PD

Porters Wood, St Albans, Hertfordshire, AL3 6PD
Mon - Friday: 9.00 to 18.00
Get a Free Quote
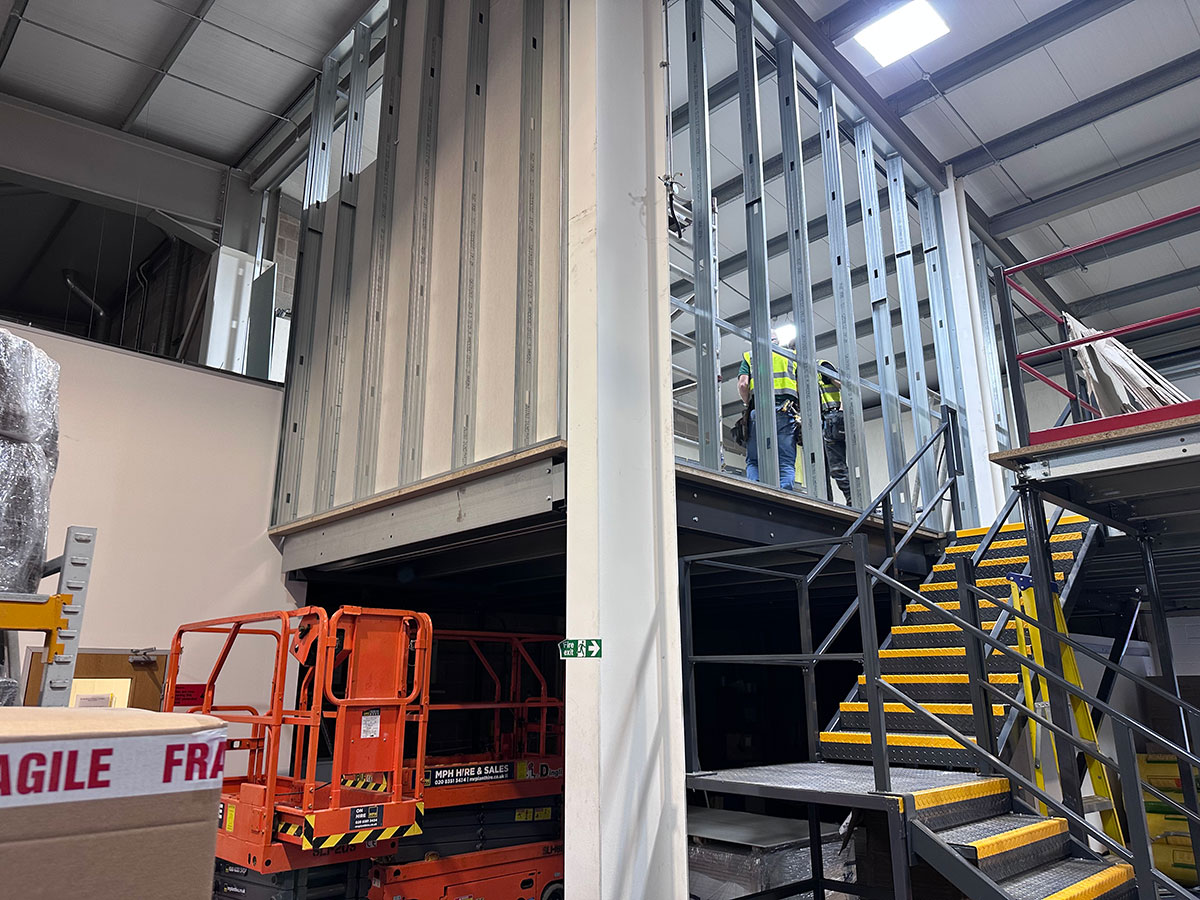
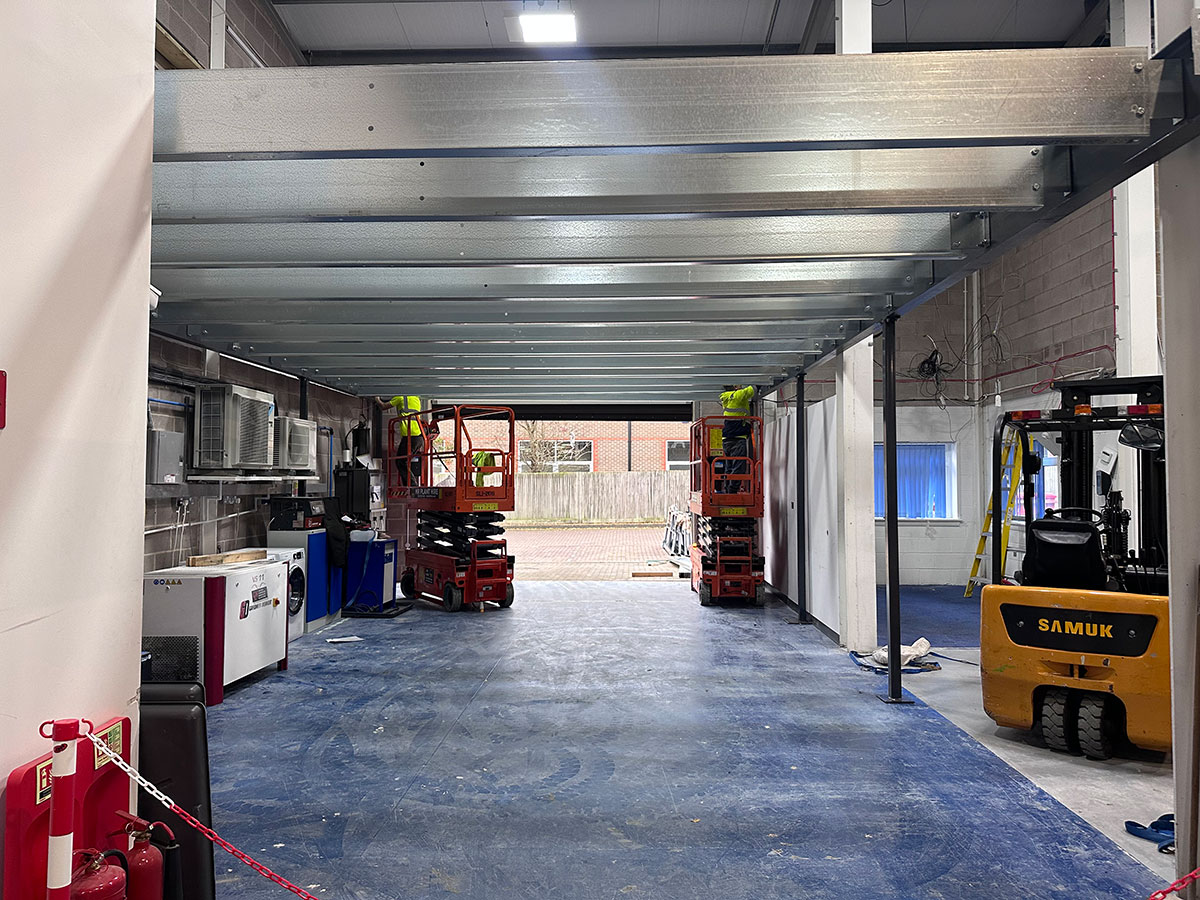
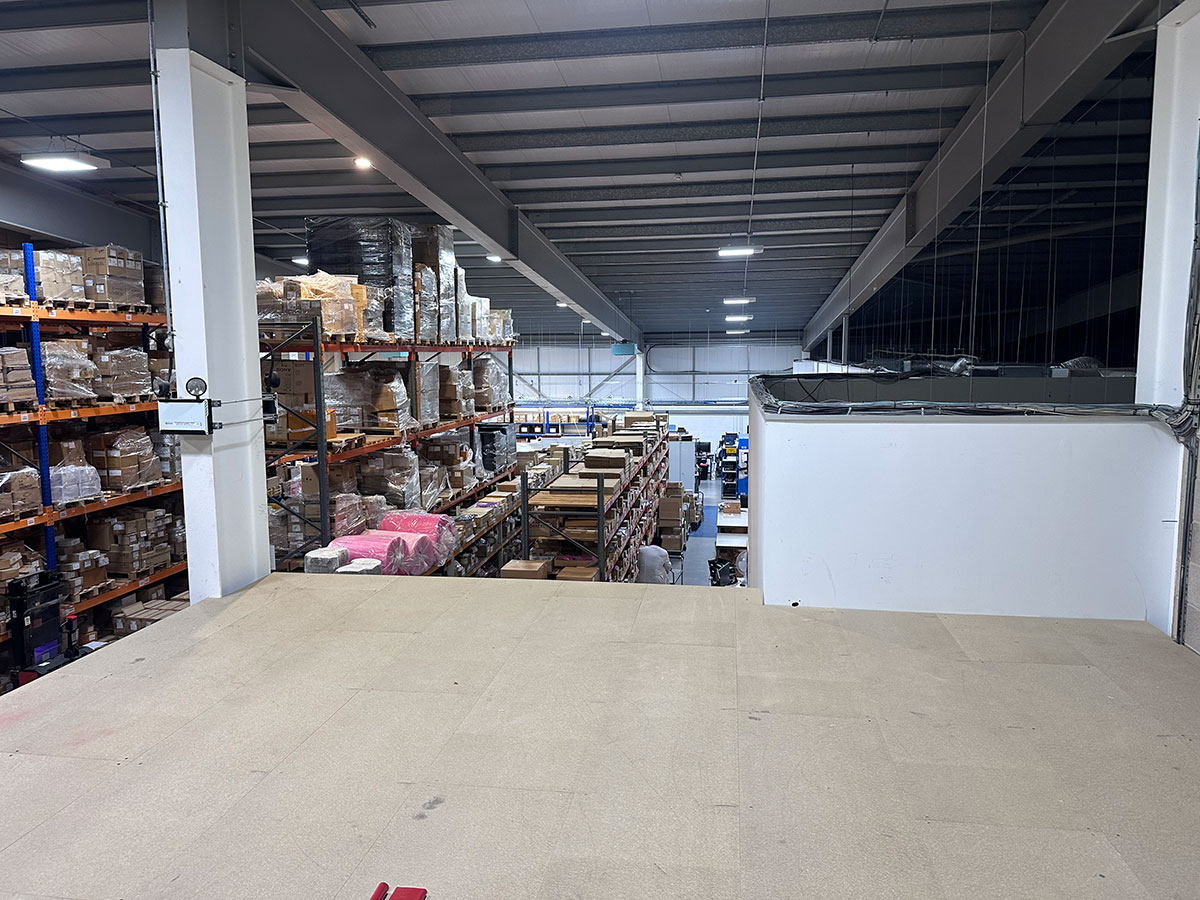
This project involved the full fit out of a new mezzanine level to create additional office and staff facilities within an existing commercial space for a growing business.
This is a fit-out case study, not a town page. For town coverage see mezzanine fit outs in Hertfordshire.
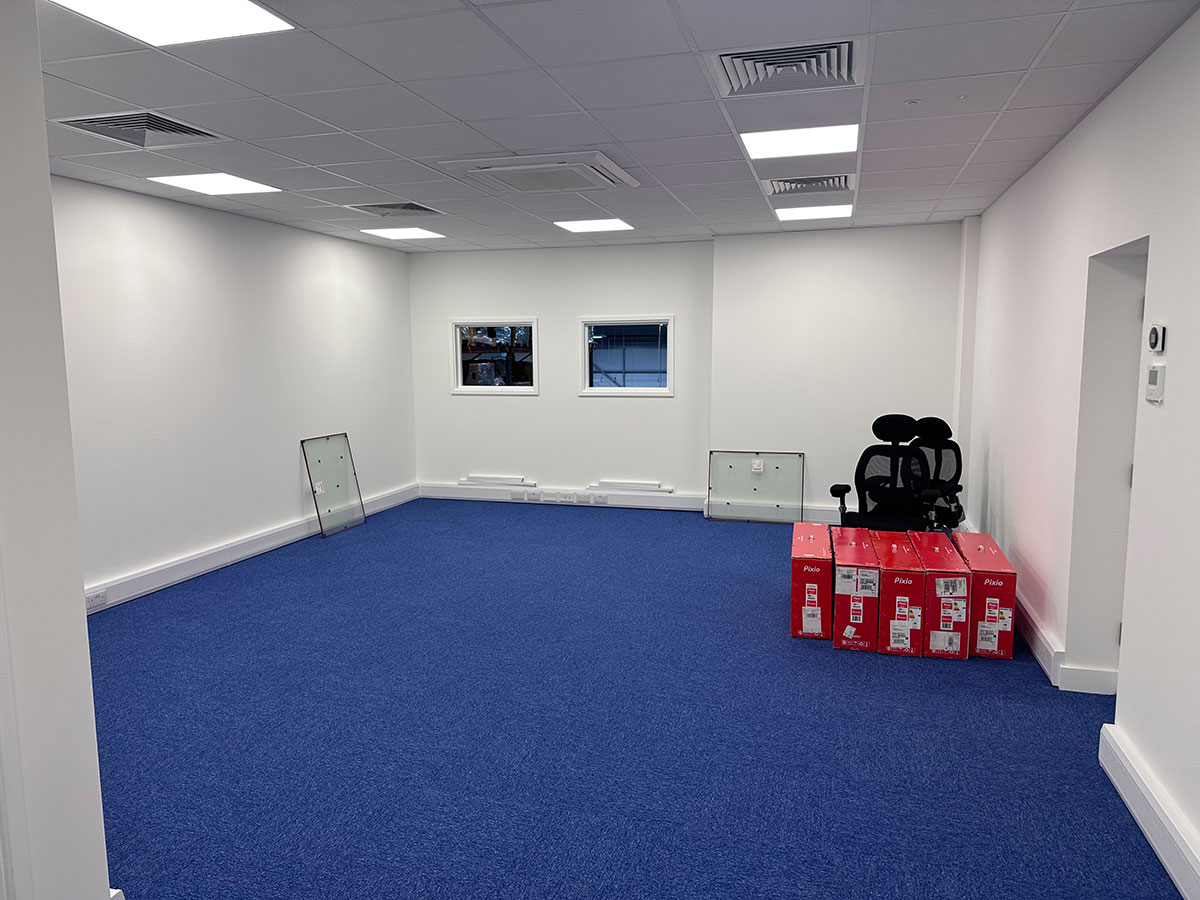
The new mezzanine was designed and installed to maximise the available floor area, creating new office space, a tea point, canteen area and a first-floor bathroom. Below the mezzanine, part of the ground floor was also transformed into a new breakout space for staff.
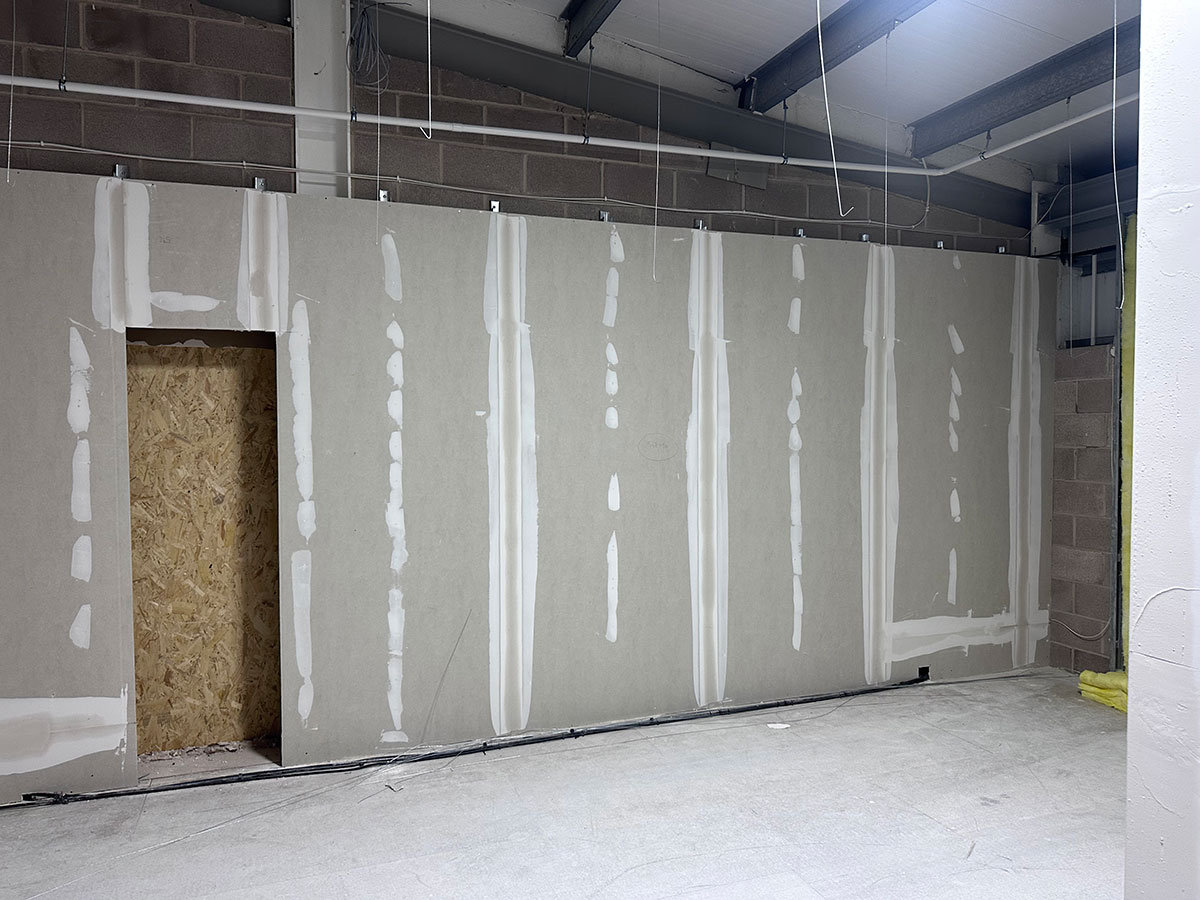
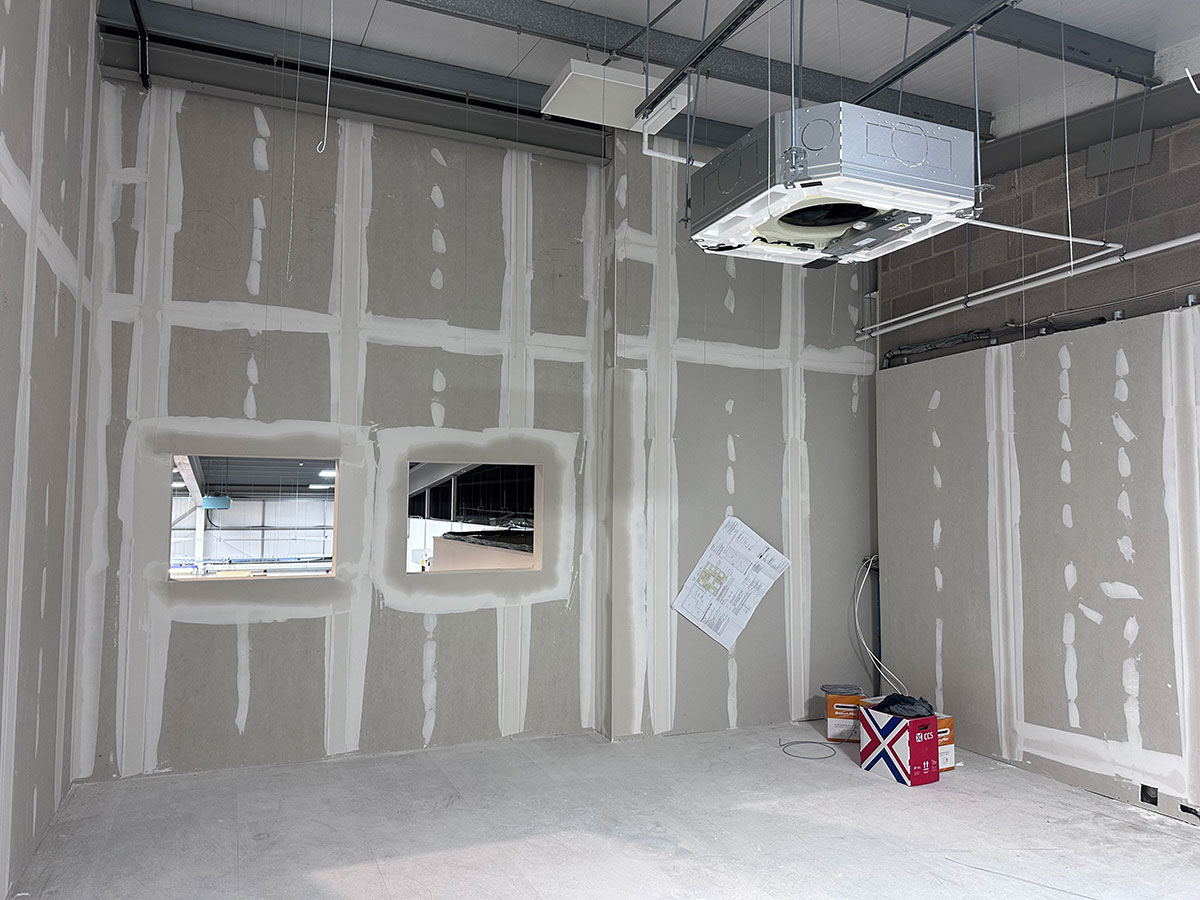
As part of the fit out, we completed all internal works including partitioning, suspended ceilings, electrics, plumbing, air conditioning and a mechanical fresh air system (required due to the lack of opening windows).
A key requirement was full compliance with Building Control and fire regulations. The mezzanine created a new fire compartment, so we installed 1-hour fire-rated glazed windows, ceilings and partitions. The fire alarm system was extended.
Once the main works were complete, we carried out all finishing elements including decoration, flooring and final detailing throughout the offices, kitchen and breakout areas.
The new area completely transformed redundant space into a modern and practical working environment on the first floor while making better use of the existing ground floor.