Unit 4, Spring Valley Business Centre,
Porters Wood, St Albans, Hertfordshire, AL3 6PD

Porters Wood, St Albans, Hertfordshire, AL3 6PD
Mon - Friday: 9.00 to 18.00
Get a Free Quote
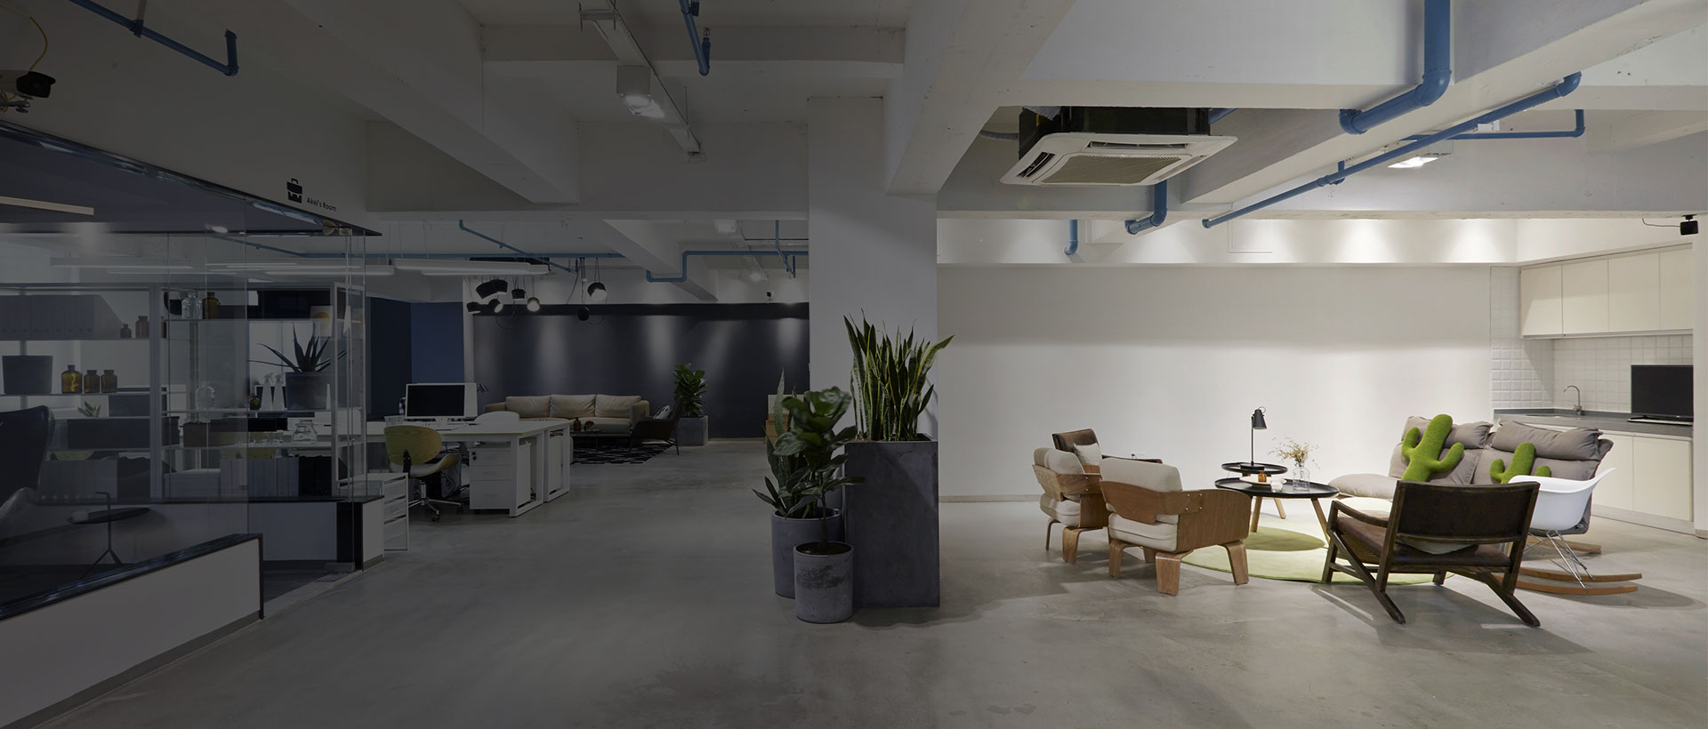
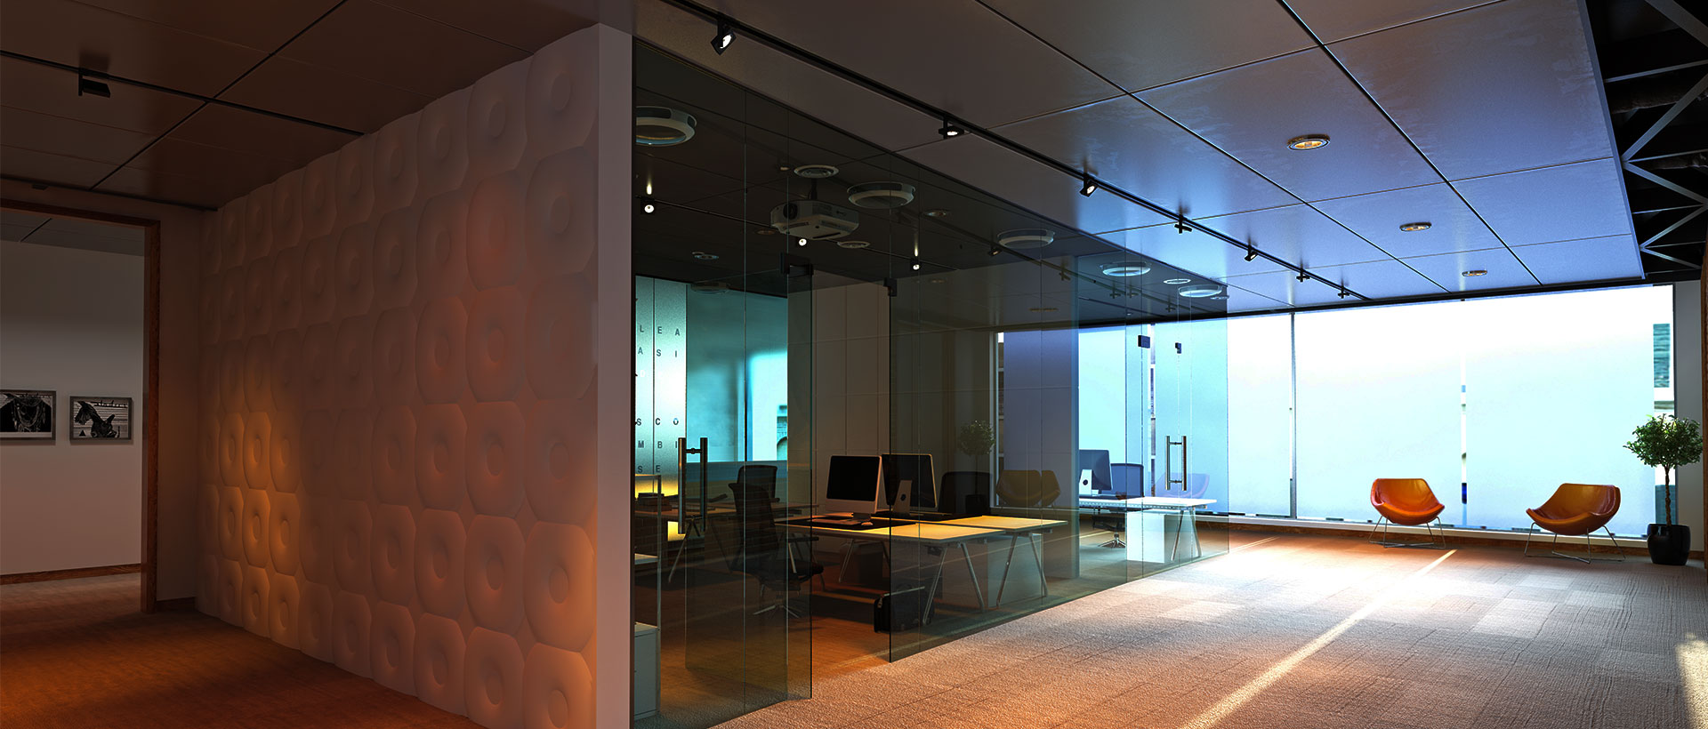
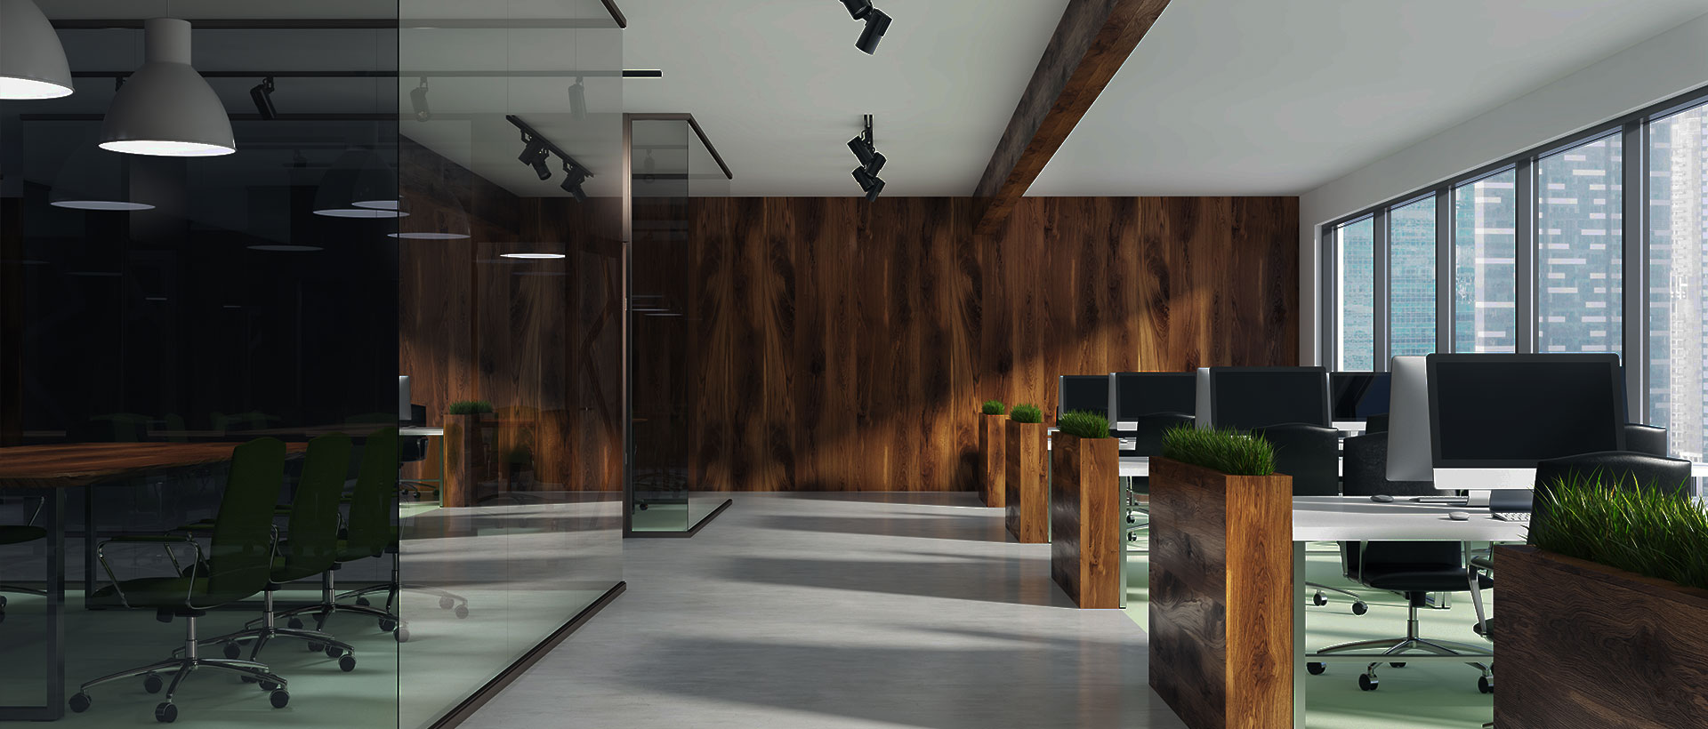
Design and installation of mezzanine floors across Herts — extra floor space without moving premises.
We've helped hundreds of companies with their office fit out in Herts.
Turn unused height into offices, packing areas and fire-rated workspace as one project.
Our clients:















Experienced & knowledgeable commercial interior designers.
About Us
Based in St Albans, Image Interior Systems specialises in mezzanine floors Hertfordshire and office fit out Herts — from the first site survey through to a finished working environment.
We design, supply and install mezzanine flooring Hertfordshire offices, warehouses and production buildings need, then fit the floor out as part of the same project: partitions, ceilings, lighting, power, fire protection and furniture. Formed in 1990, we still provide a free design and quotation service including CAD drawings.
Office partitions, suspended ceilings and furniture remain part of the fit out, but the work that grows with your building is the mezzanine and the complete office fit out around it. We handle Building Regulations where required.
Here at Image we pride ourselves on working closely with the client, always delivering on agreed timescales, to the agreed specification. That is why we have a large customer base across Hertfordshire, with repeat work from satisfied clients.
We cover London and Hertfordshire, including St Albans, Watford, Hatfield, Hemel Hempstead, Welwyn Garden City and Milton Keynes.
Mezzanine floors in Watford, Stevenage, Hemel Hempstead, Hitchin, Hatfield, Hertford and Bishop's Stortford. Completed jobs: St Albans and Welwyn.
Areas of Work
Over the years we have developed expertise across these three areas:
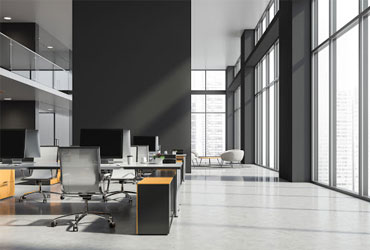
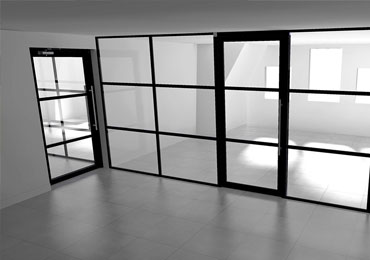
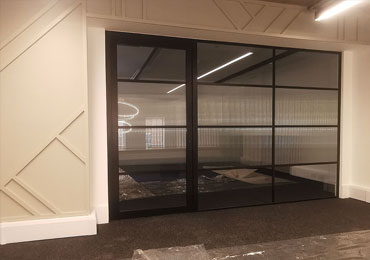
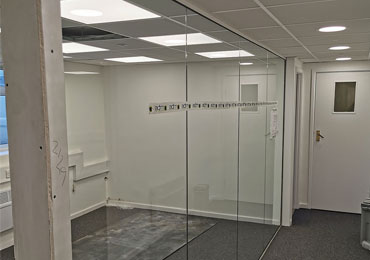
Office fit out and refurbishment across Hertfordshire — new space, a move, or landlord dilapidations.
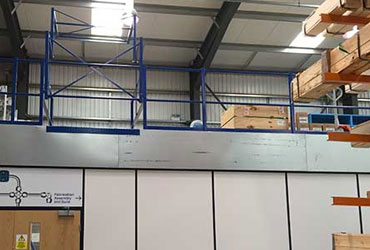
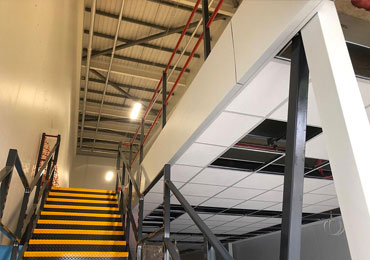
Mezzanine floors Herts warehouses and production buildings use to create extra sq ft quickly. We then fit the space out as offices, packing or storage.
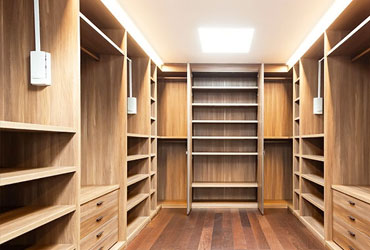
We have worked with many schools to sub-divide classrooms, fit out new buildings or creating flexible spaces with new folding partitions. In Health we typically have worked in NHS offices or layout changes in hospitals.
Projects


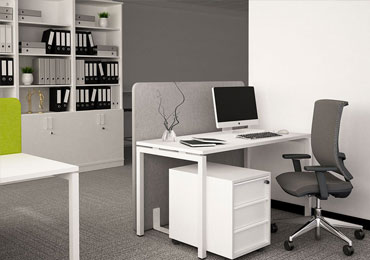
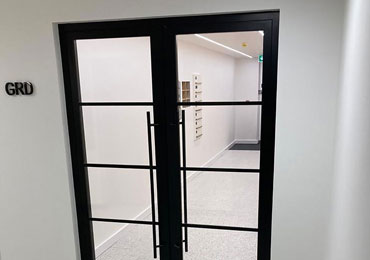
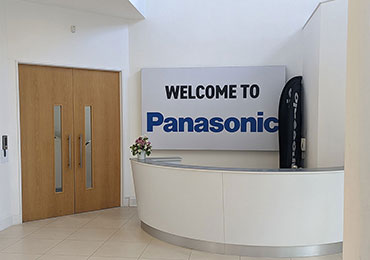
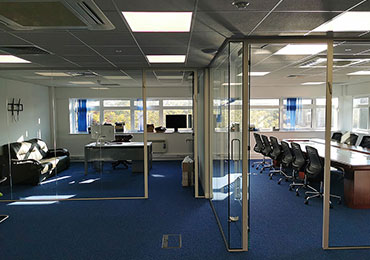
How we work
A path unique to each project, we take your brief, guiding you through your options, our ideas are assisted with drawings and visuals to develop a simple plan.
We build the detail into the agreed plan to take the idea and make it your reality.
Whether it is a multi-stage project or single phased, our client communication, high standards, quality and punctuality set Image Interior Systems apart for the clients we work with.
Testimonials
The Image team were very accommodating, working around our office hours and provided money and time saving solutions. I would have no hesitation in recommending Image Interior Systems.
We were very grateful to work with a highly professional team at Image who really delivered a large office refurbishment and dilapidations at our existing site despite very challenging and fixed deadlines. Very impressed and I have made a point of recommending them already.
Image were a real pleasure to work with and we’re delighted with the end results. Attention to detail, finishing quality and level of service were extremely high during every stage of the project.