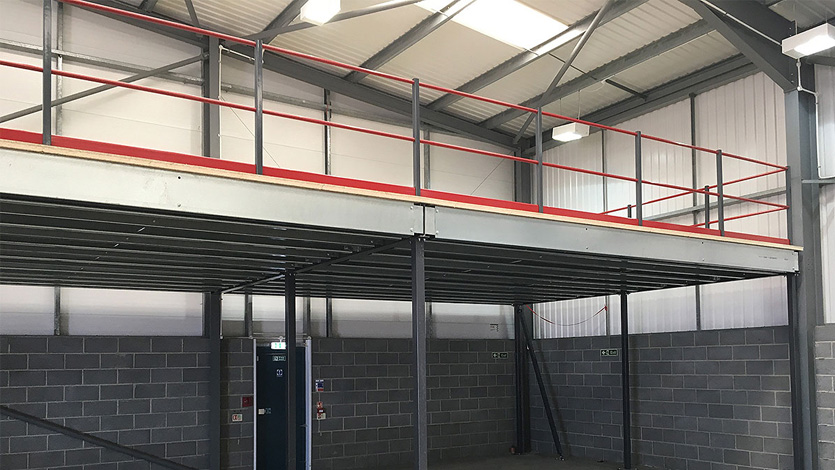
If you’re planning to install a mezzanine floor for office use in your UK business, understanding Building Control compliance is critical. At Image Interior Systems, we’ve helped businesses across Hertfordshire and beyond navigate these requirements. Here are the top five compliance issues to watch for, ensuring your mezzanine meets all regulations.
1. Fire Safety & Means of Escape
- Issue: Inadequate or non-compliant escape routes, lack of protected stairwells, or poor fire resistance ratings.
- What’s Required:
- Mezzanine must allow for safe escape within required travel distances.
- Fire-rated construction (often 60 minutes resistance) may be required for structural elements and ceilings underneath.
- Dedicated fire exits or integration with the building’s fire detection and alarm systems.
2. Structural Integrity & Load Bearing
- Issue: Mezzanine not properly engineered for office loads (typically 3.5–5.0 kN/m²), which differ from storage.
- What’s Required:
- Structural calculations must be submitted showing the mezzanine can safely support partitions, furniture, and people.
- Compliance with BS EN 1991-1-1 (Actions on structures) and Part A of the Building Regulations.
3. Staircases & Accessibility
- Issue: Non-compliant stairs in terms of rise, going, or width; lack of inclusive access provision.
- What’s Required:
- Must meet Part K (Stairs and Ramps) and Part M (Access to and Use of Buildings).
- Office mezzanines used by staff or public may require a lift or platform lift to comply with DDA (Equality Act) requirements.
4. Ventilation, Heating, and Lighting
- Issue: Poor environmental control in the mezzanine office area.
- What’s Required:
- Compliance with Part L (Conservation of fuel and power) and Part F (Ventilation).
- New office spaces require adequate ventilation (mechanical or natural), energy-efficient lighting, and heating controls.
5. Fire Detection, Alarms & Emergency Lighting
- Issue: Office additions often overlook integration with the building’s life safety systems.
- What’s Required:
- Smoke detection and alarms to BS 5839 standards.
- Emergency lighting compliant with BS 5266, especially around stairs and escape routes.
Why Compliance Matters
Addressing these compliance issues ensures your mezzanine floor is safe, legal, and fit for purpose. Hertfordshire businesses, from St Albans to Watford, trust Image Interior Systems to deliver fully compliant mezzanine installations with clear documentation and expert guidance.
Learn More
Need help ensuring your mezzanine floor meets Building Control standards? Learn more about our mezzanine floor installation services in Hertfordshire or contact us today for tailored advice and a free quote.