Unit 4, Spring Valley Business Centre,
Porters Wood, St Albans, Hertfordshire, AL3 6PD

Porters Wood, St Albans, Hertfordshire, AL3 6PD
Mon - Friday: 9.00 to 18.00
Get a Free Quote
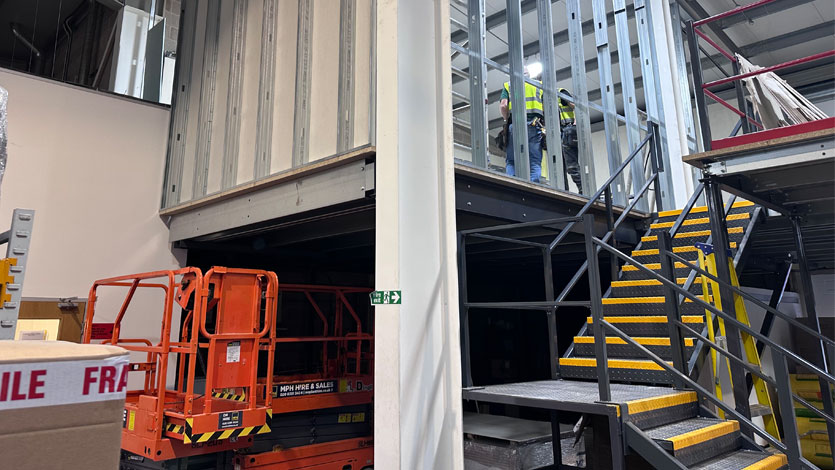
Retail space is at a premium across Hertfordshire, particularly in busy commercial areas such as Watford, St Albans, and Hemel Hempstead. For retailers looking to expand without relocating, mezzanine floors offer a practical and visually striking solution.
At Image Interior Systems, we work with retailers to design mezzanine floors that improve both space efficiency and customer experience. Below are some creative ways Hertfordshire retailers are using mezzanine floors to transform their premises.
Mezzanine floors can be used to showcase premium products or seasonal ranges. Elevated displays draw the customer’s eye upward, creating a sense of space and encouraging exploration within the store.
This approach works particularly well for furniture and homeware retailers, fashion outlets with multiple collections, and showrooms displaying large or specialist items.
Many retailers use mezzanine floors to move stock storage off the ground floor. This frees up valuable retail space while keeping inventory close at hand.
Mezzanine stockrooms are ideal for independent retailers with limited back-of-house space, garden centres, DIY stores, and electrical or trade counters.
Some Hertfordshire retailers are using mezzanines to create cafés, seating areas, or consultation spaces. This enhances the customer journey and encourages longer visits, which can lead to increased sales.
This works particularly well for flooring, kitchen, bathroom, and interior showrooms.
A mezzanine can also be used to house offices, meeting rooms, or staff facilities above the shop floor, keeping operational functions separate without sacrificing retail space.
Retail mezzanines don’t need to feel industrial. Glass balustrades, modern staircases, and integrated lighting can make a mezzanine a design feature in its own right while still being practical and compliant.
Customer flow, stair placement, lighting, ceiling height, and fire safety requirements should all be considered early to ensure the mezzanine complements the retail layout.
If you’re a Hertfordshire retailer looking to maximise space and enhance customer experience, a mezzanine floor could be the ideal solution. Image Interior Systems designs and installs bespoke retail mezzanine floors tailored to your premises and brand.
Contact us today for a free retail mezzanine consultation and site survey.