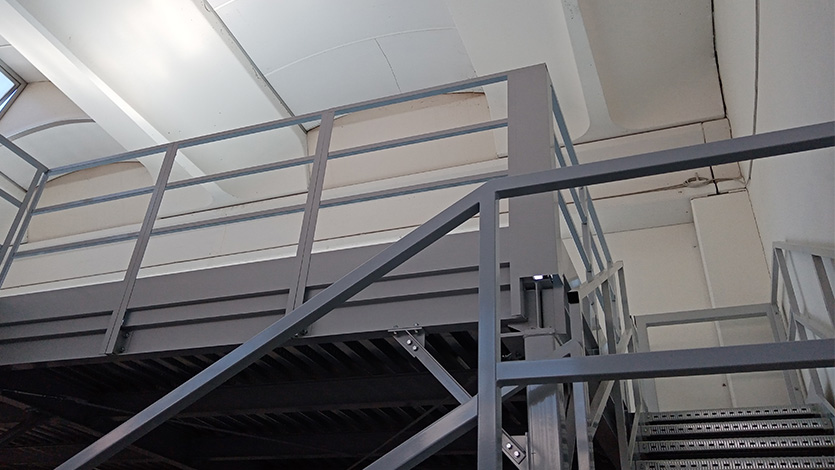
When space gets tight, a mezzanine floor can be the smartest way to expand your business without the cost or disruption of moving. At Image Interior Systems, we’ve worked with companies all over Hertfordshire—from warehouses in Stevenage to retail showrooms in Watford and studios in St Albans—helping them get more from the space they already have.
Creative Mezzanine Floor Ideas
Here are some creative mezzanine floor ideas that have helped local businesses improve productivity, storage, and overall layout.
1. Warehouse Storage Tiers
- Ideal for logistics, eCommerce, and distribution centres where vertical space is underused.
- We’ve installed multi-tier mezzanines in warehouses at New Covent Garden and Avonmouth with single tiers recently for logistics in Welwyn Garden City and Hemel Hempstead, allowing businesses to greatly enhance their output.
- Integrating pallet gates, goods lifts, and safety mesh ensures smooth and compliant stock handling.
- Lighting and sprinkler systems can be built into the structure for full building regulation compliance.
2. Elevated Office Space
- A practical way to add management or admin offices above production areas or warehouse floors.
- Common in manufacturing and packaging facilities across Herts where visibility and accessibility are key.
- We recently designed a glass-partitioned office mezzanine in Hitchin, giving supervisors a full view of operations below while maintaining a quiet workspace.
- Includes features such as acoustic insulation, suspended ceilings, and HVAC integration for comfort and professionalism.
3. Showroom Displays
- Popular with retailers, car dealerships, and design studios we have recently installed these in Watford, Borehamwood, and Stevenage in the last 3 years.
- A mezzanine adds a visual focal point—ideal for displaying premium products, consultation areas, or demonstration zones.
- Using glass balustrades, feature lighting, and bespoke flooring, we create mezzanines that enhance both customer experience and brand appeal.
- Perfect for businesses looking to separate retail and office space within a single unit.
4. Breakout Zones for Staff
- A growing trend for offices, creative studios, and tech firms looking to improve staff wellbeing.
- A mezzanine can be transformed into a staff lounge, kitchen, or breakout space—making the most of height without losing desk space.
- A recent St Albans office fit-out used a mezzanine for an informal meeting area with soft seating and greenery—creating a more open, social environment.
- These spaces help improve morale, collaboration, and workplace satisfaction.
5. Workshop and Fabrication Areas
- Ideal for light manufacturing, R&D, and engineering firms needing defined work zones.
- Commonly used in St Albans (Park Street) and Welwyn Garden City in industrial settings to separate fabrication, testing, and assembly areas.
- Custom load ratings and reinforced steel decking ensure safe use of heavy machinery or materials.
- Provides a flexible platform that can be reconfigured as production needs evolve.
Tips for a Successful Mezzanine Design
- Access & Safety: Plan your staircases, pallet gates, and handrails for efficient flow and compliance.
- Lighting & Fire Protection: Under-mezzanine lighting, fire-rated ceilings, and sprinkler integration keep your design up to code.
- Load Capacity: Ensure your design meets the structural requirements for storage, machinery, or foot traffic.
- Futureproofing: Choose a modular structure that can be expanded or relocated as your business grows.
- Compliance: Always work with an experienced installer familiar with BS EN 1090 certification and building control approval.
Ready to Elevate Your Workspace?
One supplier. One team. One smooth project. Contact us today for a free consultation and site survey to start your mezzanine fit out journey.